
Search results for "Formulation" in Home Design Ideas
 Fenstermann LLC
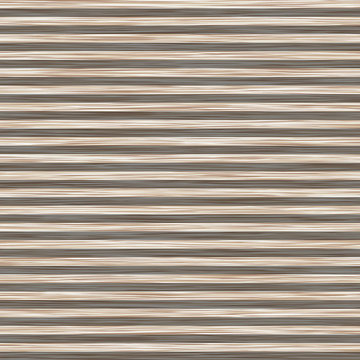
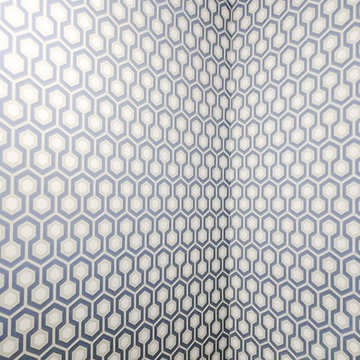
Detail shot of our honeycomb translucent white fabrics. Honeycomb fabrics are best for tall openings or for black out in a bedroom.
Inspiration for a small contemporary home design remodel in San Diego
Inspiration for a small contemporary home design remodel in San Diego
 Sun Marble
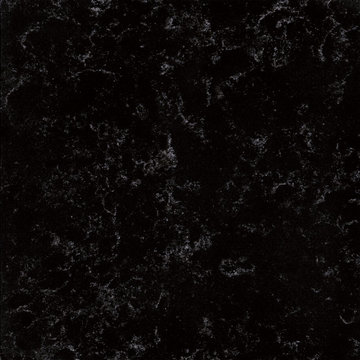
SILHOUETTE – MV628
Boldness that feels vintage and sophisticated. Silhouette’s rich, sable base is anchored by clean white marbling for a dramatic, yet grounding effect.

Find the right local pro for your project
 The Nielsen Collection
Photography by Christi Nielsen
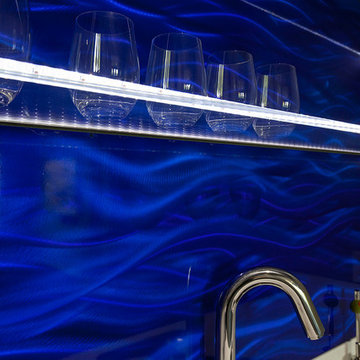
Family room - mid-sized contemporary open concept ceramic tile family room idea in Dallas with a bar, gray walls, no fireplace and a wall-mounted tv
Family room - mid-sized contemporary open concept ceramic tile family room idea in Dallas with a bar, gray walls, no fireplace and a wall-mounted tv




 Studio 1323
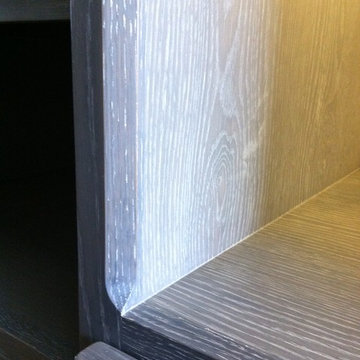
Custom finish oak cabinetry
Jack Hillbrand, Architect
Example of a mid-sized transitional master medium tone wood floor bedroom design in Los Angeles with white walls
Example of a mid-sized transitional master medium tone wood floor bedroom design in Los Angeles with white walls
 Golden View Renovation
Full house remodel in Sunnyvale, CA
Golden View Renovation
Kitchen - kitchen idea in San Francisco
Kitchen - kitchen idea in San Francisco



 Stairworks

The Glen Atkinson project was an exterior steel staircase also known as an outdoor stringer staircase. To add to the stair design, we chose to build pieces that support the treads a little more artistic so the gussets for the metal treads were shaped with a laser cutter. Additionally, the homeowners chose folded chequer point treads to prevent slipping and injury, a great added safety feature not a New Zealand building requirement.
The entire staircase had to be fully welded because it is outdoors, and in addition it was zinc sprayed and top coated for corrosion protection. This is similar to galenising the stairs but it is not as rough of a process and the owners won’t have to respray the staircase.
The stairs were designed for the top piece of the balustrade to be removable so that the homeowners could get larger items in and out of the top floor of their Auckland home. To achieve this, we made a bolt-able connection to the steel balustrade so they can unbolt that section of the balustrade. The handrail was also made a bit wider because the owners wanted a bigger grip.
 Amantis Design

View from outside through exterior door
Front door - mid-sized contemporary ceramic tile front door idea with metallic walls and a metal front door
Front door - mid-sized contemporary ceramic tile front door idea with metallic walls and a metal front door


 Tailored Interior Inc

This beautiful office space was renovated to create a warm, modern, and sleek environment. The colour palette used here is black and white with accents of red. Another was accents were applied is by the artificial plants. These plants give life to the space and compliment the present colour scheme. Polished surfaces and finishes were used to create a modern, sleek look.




 Kaitlyn Wolfe
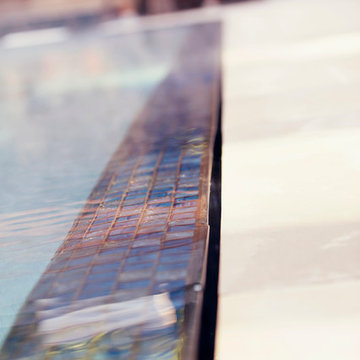
This true mid-century modern home was ready to be revived. The home was built in 1959 and lost its character throughout the various remodels over the years. Our clients came to us trusting that with our help, they could love their home again. This design is full of clean lines, yet remains playful and organic. The first steps in the kitchen were removing the soffit above the previous cabinets and reworking the cabinet layout. They didn't have an island before and the hood was in the middle of the room. They gained so much storage in the same square footage of kitchen. We started by incorporating custom flat slab walnut cabinetry throughout the home. We lightened up the rooms with bright white countertops and gave the kitchen a 3-dimensional emerald green backsplash tile. In the hall bathroom, we chose a penny round floor tile, a terrazzo tile installed in a grid pattern from floor-to-ceiling behind the floating vanity. The hexagon mirror and asymmetrical pendant light are unforgettable. We finished it with a frameless glass panel in the shower and crisp, white tile. In the master bath, we chose a wall-mounted faucet, a full wall of glass tile which runs directly into the shower niche and a geometric floor tile. Our clients can't believe this is the same home and they feel so lucky to be able to enjoy it every day.
 Ober Woodworking
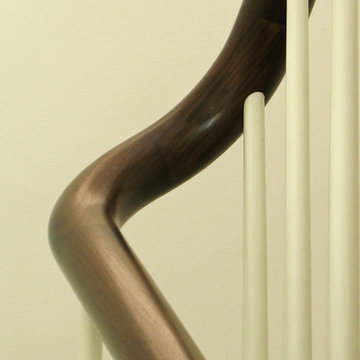
This is a round solid Walnut Railing that snakes down four stair flights and terminates in a double helix
Trendy staircase photo in Burlington
Trendy staircase photo in Burlington
52