
Search results for "Formulations" in Home Design Ideas



 User
UserPhoto: Ten Ten Creative
Wet bar - transitional single-wall dark wood floor and brown floor wet bar idea in Dallas with shaker cabinets, black cabinets, black backsplash, subway tile backsplash and gray countertops
Wet bar - transitional single-wall dark wood floor and brown floor wet bar idea in Dallas with shaker cabinets, black cabinets, black backsplash, subway tile backsplash and gray countertops
 Fall Creek Farm & Nursery, Inc.
Photos courtesy of BrazelBerries
Peach Sorbet blueberry - one of the Brazelberries
Find the right local pro for your project
 Pratt & Lambert Paints
Looking for a beautiful way to express your personal style? Pratt & Lambert® Accolade® Interior Paint + Primer, our finest interior paint, is formulated to go on smoothly and provide a rich, luxurious coating for a beautiful, stunning finish. The 100% acrylic formula is durable and easy to maintain. Accolade®. Trusted performance, proven results.
Colors Featured:
Wall: River Rouge 4-18
Trim: Garnet Jewel CL048
 Pratt & Lambert Paints
Looking for a beautiful way to express your personal style? Pratt & Lambert® Accolade® Interior Paint + Primer, our finest interior paint, is formulated to go on smoothly and provide a rich, luxurious coating for a beautiful, stunning finish. The 100% acrylic formula is durable and easy to maintain. Accolade®. Trusted performance, proven results.
Colors Featured:
Wall: Old Amethyst 32-12
Ceiling: Anubis 32-17
 User
UserTomatoes, eggplant, and peppers are planted above yellow melampodium. Learn how to grow easy vegetables that look great on your patio from the book "Easy Container Combos: Vegetables & Flowers." See a free, 24 page sample of the book at www.pamela-crawford.com. in the 'Books' section. Pamela Crawford designed and photographed the planter. Pamela designs landscapes throughout Palm Beach County, FL, including Boca Raton, Delray Beach, the town of Palm Beach, Palm Beach Gardens, Jupiter, and Wellington.

 MarbleSeal Technologies
Clearstone™ is a specially formulated polyester resin based system, which is water clear and non-yellowing. It can be applied to many types of natural stone including marble, limestone, travertine, onyx and sandstone.
 MarbleSeal Technologies
Clearstone™ is a specially formulated polyester resin based system, which is water clear and non-yellowing. It can be applied to many types of natural stone including marble, limestone, travertine, onyx and sandstone.

 Spray-Net Vancouver
AFTER photo.
Cost-effectively update the look of your kitchen by refinishing your cabinets with Spray-Net!
To provide you with superior durability and a flawless finish, we formulated a polyurethane paint for kitchen cabinets that combines the best of all worlds: the adhesion of a soft alkyd, the flexibility of a urethane and the hardness of a polyurethane. This makes our coating flexible enough to avoid cracking, hard enough to avoid chipping, smooth enough to easily wash and tough enough to block stains. All this in a low-toxicity, water-based formulation that conforms to Kitchen Cabinet Manufacturers’ Association (KMCA) standards.
Our paint for kitchen cabinets is specially formulated for: laminate, melamine, thermofoil/plastic and wood kitchen cabinets.
Give us a call today to book your free in-home consultation!
(604) 260-4525
 MarbleSeal Technologies
Clearstone™ is a specially formulated polyester resin based system, which is water clear and non-yellowing. It can be applied to many types of natural stone including marble, limestone, travertine, onyx and sandstone.
 Spray-Net Vancouver
AFTER photo.
Cost-effectively update the look of your kitchen by refinishing your cabinets with Spray-Net!
To provide you with superior durability and a flawless finish, we formulated a polyurethane paint for kitchen cabinets that combines the best of all worlds: the adhesion of a soft alkyd, the flexibility of a urethane and the hardness of a polyurethane. This makes our coating flexible enough to avoid cracking, hard enough to avoid chipping, smooth enough to easily wash and tough enough to block stains. All this in a low-toxicity, water-based formulation that conforms to Kitchen Cabinet Manufacturers’ Association (KMCA) standards.
Our paint for kitchen cabinets is specially formulated for: laminate, melamine, thermofoil/plastic and wood kitchen cabinets.
Give us a call today to book your free in-home consultation!
(604) 260-4525

 MainStreet Design Build
Originally built in the early twentieth century, this Orchard Lake cottage was purchased almost 10 years ago by a wonderful couple—empty nesters with an appreciation for stunning views, modern amenities and quality craftsmanship. They hired MainStreet Design Build to design and remodel their home to fit their needs exactly.
Upon initial inspection, it was apparent that the original home had been modified over the years, sustaining multiple room additions. Consequently, this mid-size cottage home had little character or cohesiveness. Even more concerning, after conducting a thorough inspection, it became apparent that the structure was inadequate to sustain major modifications. As a result, a plan was formulated to take the existing structure down to its original floor deck.
The clients’ needs that fueled the design plan included:
-Preserving and capitalizing on the lake view
-A large, welcoming entry from the street
-A warm, inviting space for entertaining guests and family
-A large, open kitchen with room for multiple cooks
-Built-ins for the homeowner’s book collection
-An in-law suite for the couple’s aging parents
The space was redesigned with the clients needs in mind. Building a completely new structure gave us the opportunity to create a large, welcoming main entrance. The dining and kitchen areas are now open and spacious for large family gatherings. A custom Grabill kitchen was designed with professional grade Wolf and Thermador appliances for an enjoyable cooking and dining experience. The homeowners loved the Grabill cabinetry so much that they decided to use it throughout the home in the powder room, (2) guest suite bathrooms and the laundry room, complete with dog wash. Most breathtaking; however, might be the luxury master bathroom which included extensive use of marble, a 2-person Maax whirlpool tub, an oversized walk-in-shower with steam and bench seating for two, and gorgeous custom-built inset cherry cabinetry.
The new wide plank oak flooring continues throughout the entire first and second floors with a lovely open staircase lit by a chandelier, skylights and flush in-wall step lighting. Plenty of custom built-ins were added on walls and seating areas to accommodate the client’s sizeable book collection. Fitting right in to the gorgeous lakefront lot, the home’s exterior is reminiscent of East Coast “beachy” shingle-style that includes an attached, oversized garage with Mahogany carriage style garage doors that leads directly into a mud room and first floor laundry.
These Orchard Lake property homeowners love their new home, with a combined first and second floor living space totaling 4,429 sq. ft. To further add to the amenities of this home, MainStreet Design Build is currently under design contract for another major lower-level / basement renovation in the fall of 2017.
Kate Benjamin Photography
 Spray-Net Vancouver
BEFORE photo.
Cost-effectively update the look of your kitchen by refinishing your cabinets with Spray-Net!
To provide you with superior durability and a flawless finish, we formulated a polyurethane paint for kitchen cabinets that combines the best of all worlds: the adhesion of a soft alkyd, the flexibility of a urethane and the hardness of a polyurethane. This makes our coating flexible enough to avoid cracking, hard enough to avoid chipping, smooth enough to easily wash and tough enough to block stains. All this in a low-toxicity, water-based formulation that conforms to Kitchen Cabinet Manufacturers’ Association (KMCA) standards.
Our paint for kitchen cabinets is specially formulated for: laminate, melamine, thermofoil/plastic and wood kitchen cabinets.
Give us a call today to book your free in-home consultation!
(604) 260-4525
 Spray-Net Vancouver
AFTER photo.
Cost-effectively update the look of your kitchen by refinishing your cabinets with Spray-Net!
To provide you with superior durability and a flawless finish, we formulated a polyurethane paint for kitchen cabinets that combines the best of all worlds: the adhesion of a soft alkyd, the flexibility of a urethane and the hardness of a polyurethane. This makes our coating flexible enough to avoid cracking, hard enough to avoid chipping, smooth enough to easily wash and tough enough to block stains. All this in a low-toxicity, water-based formulation that conforms to Kitchen Cabinet Manufacturers’ Association (KMCA) standards.
Our paint for kitchen cabinets is specially formulated for: laminate, melamine, thermofoil/plastic and wood kitchen cabinets.
Give us a call today to book your free in-home consultation!
(604) 260-4525
 MarbleSeal Technologies
Clearstone™ is a specially formulated polyester resin based system, which is water clear and non-yellowing. It can be applied to many types of natural stone including marble, limestone, travertine, onyx and sandstone.
 Pratt & Lambert Paints
Looking for a beautiful way to express your personal style? Pratt & Lambert® Accolade® Interior Paint + Primer, our finest interior paint, is formulated to go on smoothly and provide a rich, luxurious coating for a beautiful, stunning finish. The 100% acrylic formula is durable and easy to maintain. Accolade®. Trusted performance, proven results.
Colors Featured:
Wall: Rosa Lee 1-13
Trim: Malta Mist 33-9
 MarbleSeal Technologies
Clearstone™ is a specially formulated polyester resin based system, which is water clear and non-yellowing. It can be applied to many types of natural stone including marble, limestone, travertine, onyx and sandstone.
 MarbleSeal Technologies
Clearstone™ is a specially formulated polyester resin based system, which is water clear and non-yellowing. It can be applied to many types of natural stone including marble, limestone, travertine, onyx and sandstone.

 ROMABIO / Interior & Exterior Mineral Based Paints
Front of this traditional colonial after BioCalce Classico Limewash paint application, a specially formulated, slow-set slaked lime paint. It is applied as a one-coat process to a dampen brick then washed off with a garden hose spray nozzle. It is much easier than German Smear effect and it instantly gives you an antique patina. Color is Avorio White by ROMABIO. Available for purchase on Home Depot website.
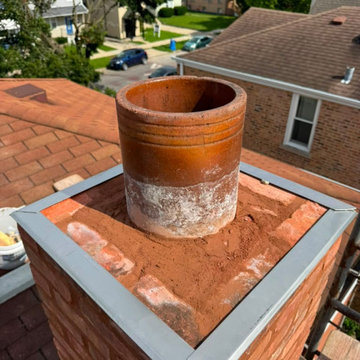
 Star Tuckpointing
The chimney stack was is rebuilt using premium, weather-resistant brick and properly formulated mortar designed to endure extreme temperature fluctuations. Stainless steel drip edge is installed.
2