
Search results for "Forthcoming" in Home Design Ideas
 Lucy Harris Studio
Photography: Francesco Bertocci
Inspiration for a mid-sized modern light wood floor staircase remodel in New York with white walls
Inspiration for a mid-sized modern light wood floor staircase remodel in New York with white walls
 BC FLOORS Flooring Company
Oleg Ivanov
Inspiration for a large mediterranean u-shaped light wood floor enclosed kitchen remodel in Vancouver with a double-bowl sink, flat-panel cabinets, dark wood cabinets, quartz countertops, stainless steel appliances and an island
Inspiration for a large mediterranean u-shaped light wood floor enclosed kitchen remodel in Vancouver with a double-bowl sink, flat-panel cabinets, dark wood cabinets, quartz countertops, stainless steel appliances and an island
 Tailored Living of Columbus
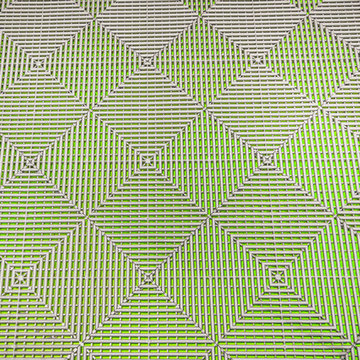
Swisstrax flooring over a contrasting painted surface gives an amazing 3-D effect!
Inspiration for a mid-sized contemporary detached two-car carport remodel in Columbus
Inspiration for a mid-sized contemporary detached two-car carport remodel in Columbus
Find the right local pro for your project










 Interiors by Mary Susan
Inspiration for a transitional enclosed dining room remodel in Chicago with gray walls


 GHO Homes
Inspiration for a guest ceramic tile bedroom remodel in Miami with multicolored walls and no fireplace

 DHD Architecture and Interior Design
DHD Crosby Street Loft in SOHO, NYC
The Crosby Street Loft building is located on a cobblestone block in the Soho Cast Iron Historic District. Built in 1882, it was formerly a department store, and converted in 2001 to a 10-unit loft condominium. Our renovation of a second floor loft retains and celebrates many of the original details, including generous, open spaces, 14 foot plus ceiling heights, Corinthian-style columns, and a continuous 120 foot exposed brick wall with integrated archways. The design was a collaborative process, integrating elements discovered on the client’s world travels. Design features include a 12 foot tall glass lounge, two fireplaces, Control4 smart home system, a stone, cold-rolled steel and custom walnut cabinet kitchen and living room, and a luxurious master suite reminiscent of a 5-star hotel.
http://www.dhd.nyc
Architect: David Howell, R.A.
Project Manager: Jill Diamant
Interior Design: Melissa Pinto
MEP Engineer: TSF Engineering, PC
Structural Engineer: Gilsanz, Murray, Steficek LLP
A/V Consultant: Smart Spaces
Lighting Designer: Alina Ainza
General Contractor: Interior Alterations, Inc
Photo by Andrea Brizzi




 Geosmin Studio
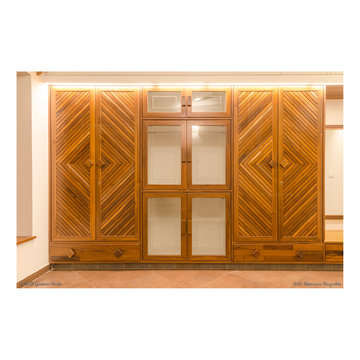
Herringbone pattern worked out in pairs of shutters in one of the upper bedrooms. Solid antique teak framed with patterns worked out with the same material. Teak handles adds the extra charm.





 Made New Home Services, LLC
Newly Finished Basement. Added a movie tiered movie theatre room, office, living space and a conforming bedroom.
Large trendy look-out vinyl floor and beige floor basement photo in Kansas City with a home theater, white walls, a hanging fireplace and a plaster fireplace
Large trendy look-out vinyl floor and beige floor basement photo in Kansas City with a home theater, white walls, a hanging fireplace and a plaster fireplace


 Allison Cosmos
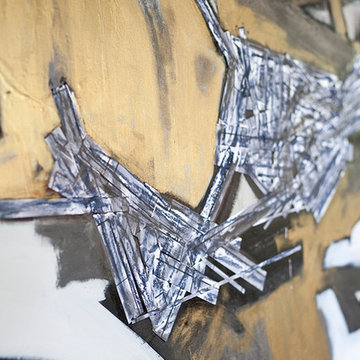
This gorgeous master bedroom was designed by Maggie Jerde Design. She commissioned me to paint a pair of soft Chinoiserie pieces for above each nightstand. We worked together to create a palette and subject matter.
23