
Search results for "Fortunate" in Home Design Ideas
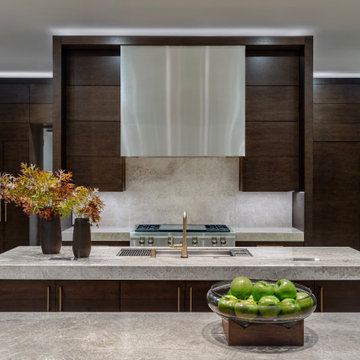
 LaFortune Interiors
A sleek, modern kitchen defined by rich white oak wood cabinetry and sculptural stone islands that anchor the space with warmth and sophistication. Clean lines, integrated Sub Zero Wolf appliances, and layered lighting create a refined, highly functional environment designed for both everyday living and effortless entertaining.
Find the right local pro for your project
 Herrington Classic Homes LLC.
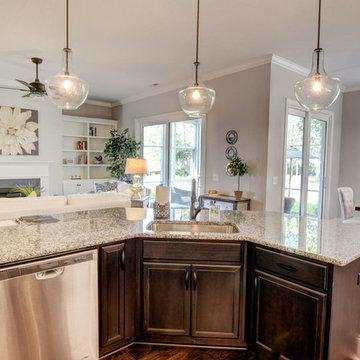
Kitchen island in the Stoney Point model at Fortune Place
Inspiration for a transitional kitchen remodel in Wilmington
Inspiration for a transitional kitchen remodel in Wilmington
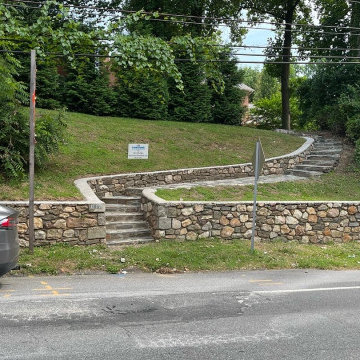
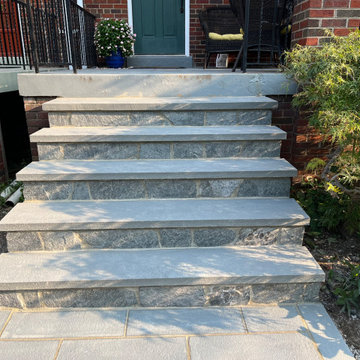
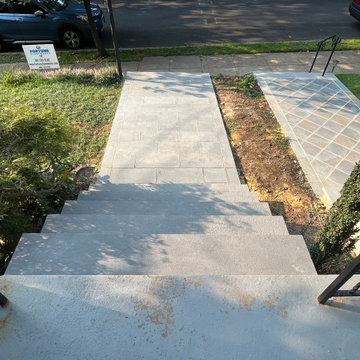
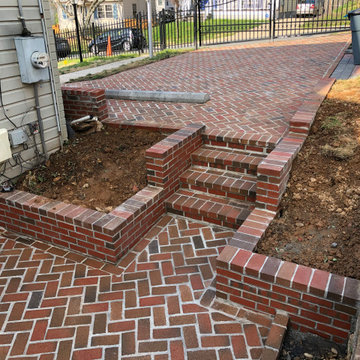
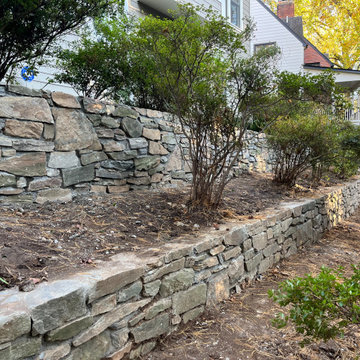
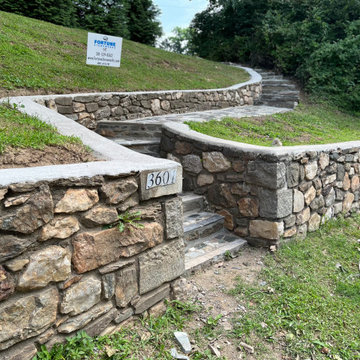
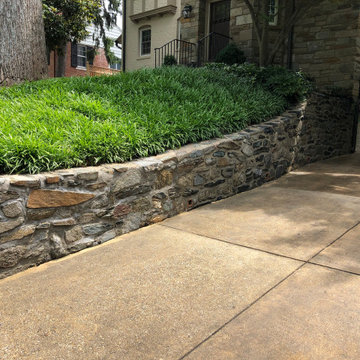
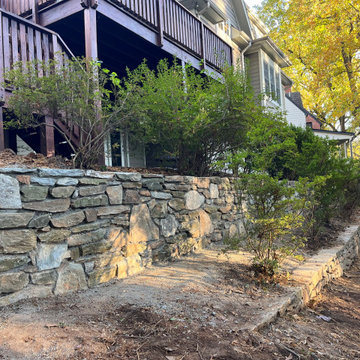
 Fortune Stoneworks
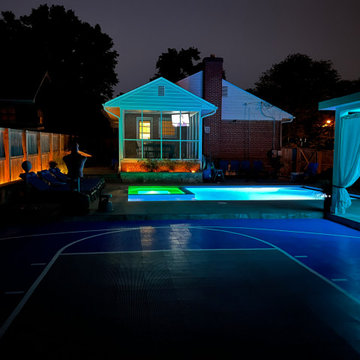
Pool, basketball court, cabana, landscaping, landscape design, thermal flagstone pool deck, natural stone sitting walls, and cedar wood fence

Exterior home photo in DC Metro
Exterior home photo in DC Metro
 Fortune Associates Consultants LLC
Photographer: Berryman
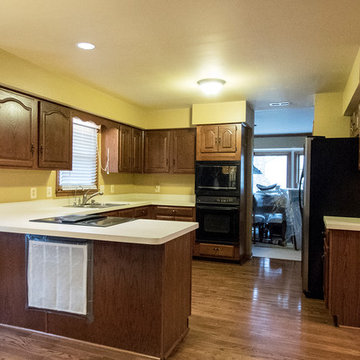
Example of a transitional home design design in DC Metro
Example of a transitional home design design in DC Metro
 LaFortune Interiors
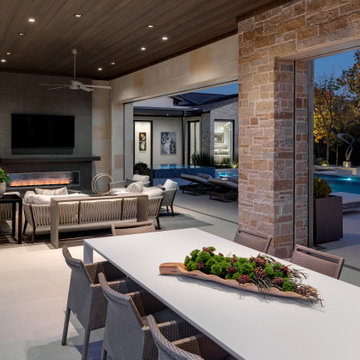
An inviting covered outdoor living and dining space designed for year-round enjoyment, complete with a fireplace, lounge seating, and a seamless connection to the pool. Warm materials, soft lighting, and thoughtful layout create a relaxed yet refined setting for entertaining day or night.
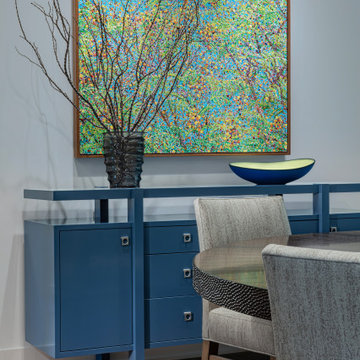 LaFortune Interiors
Example of a mid-sized transitional light wood floor and beige floor dining room design in Dallas with white walls
 LaFortune Interiors
Inspiration for a large eclectic medium tone wood floor and wallpaper great room remodel in Dallas with white walls
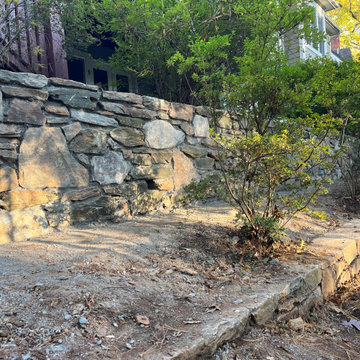
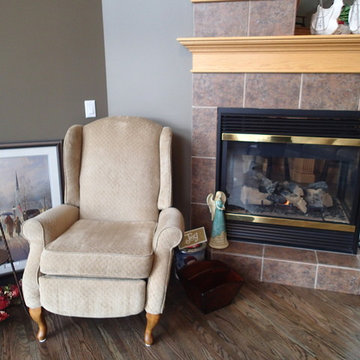
 Cochrane Floors & More
Cochrane Floors & More - Fortune Residence
This custom stain sand on site hardwood was a great blend with the new paint and next on the list: painting out the brass trim, new tile on the fireplace and this room looks completely updated!
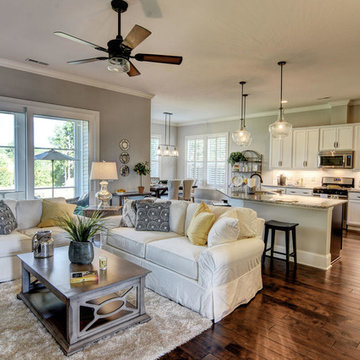 Herrington Classic Homes LLC.
Open concept family room, kitchen, dining room in the Stoney Point model at Fortune Place
Family room - transitional family room idea in Wilmington
Family room - transitional family room idea in Wilmington
21