
Search results for "Fortunate" in Home Design Ideas
 Atmosphere Interior Design Inc.
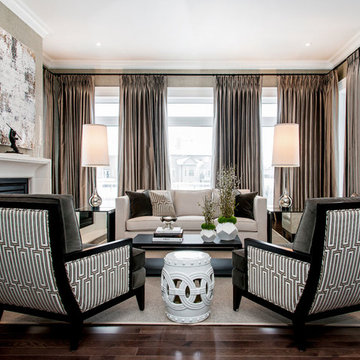
Transitional formal dark wood floor living room photo in Other with gray walls and a standard fireplace


 Bellingham Bay Builders
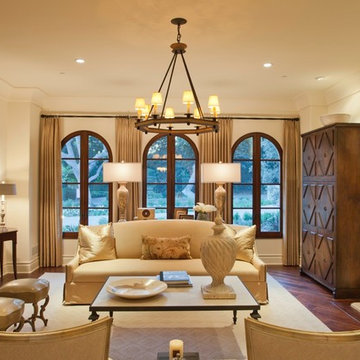
The Twin Peaks Passive House + ADU was designed and built to remain resilient in the face of natural disasters. Fortunately, the same great building strategies and design that provide resilience also provide a home that is incredibly comfortable and healthy while also visually stunning.
This home’s journey began with a desire to design and build a house that meets the rigorous standards of Passive House. Before beginning the design/ construction process, the homeowners had already spent countless hours researching ways to minimize their global climate change footprint. As with any Passive House, a large portion of this research was focused on building envelope design and construction. The wall assembly is combination of six inch Structurally Insulated Panels (SIPs) and 2x6 stick frame construction filled with blown in insulation. The roof assembly is a combination of twelve inch SIPs and 2x12 stick frame construction filled with batt insulation. The pairing of SIPs and traditional stick framing allowed for easy air sealing details and a continuous thermal break between the panels and the wall framing.
Beyond the building envelope, a number of other high performance strategies were used in constructing this home and ADU such as: battery storage of solar energy, ground source heat pump technology, Heat Recovery Ventilation, LED lighting, and heat pump water heating technology.
In addition to the time and energy spent on reaching Passivhaus Standards, thoughtful design and carefully chosen interior finishes coalesce at the Twin Peaks Passive House + ADU into stunning interiors with modern farmhouse appeal. The result is a graceful combination of innovation, durability, and aesthetics that will last for a century to come.
Despite the requirements of adhering to some of the most rigorous environmental standards in construction today, the homeowners chose to certify both their main home and their ADU to Passive House Standards. From a meticulously designed building envelope that tested at 0.62 ACH50, to the extensive solar array/ battery bank combination that allows designated circuits to function, uninterrupted for at least 48 hours, the Twin Peaks Passive House has a long list of high performance features that contributed to the completion of this arduous certification process. The ADU was also designed and built with these high standards in mind. Both homes have the same wall and roof assembly ,an HRV, and a Passive House Certified window and doors package. While the main home includes a ground source heat pump that warms both the radiant floors and domestic hot water tank, the more compact ADU is heated with a mini-split ductless heat pump. The end result is a home and ADU built to last, both of which are a testament to owners’ commitment to lessen their impact on the environment.
Find the right local pro for your project
 Landy Plante Interiors
Kevin Lein Photography

Example of a large transitional master carpeted and brown floor bedroom design in New York with beige walls and no fireplace
Example of a large transitional master carpeted and brown floor bedroom design in New York with beige walls and no fireplace
 Darci Hether
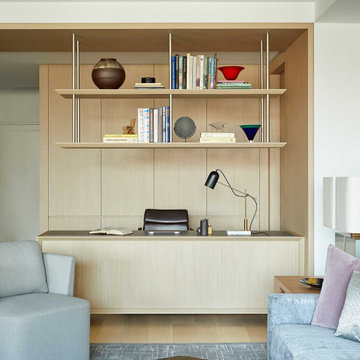
On this project, a bright and modern apartment on central park west, we were fortunate enough to have already established a strong working relationship with the architect. having collaborated on a number of projects in the past, we were already acquainted with working as a team, which allowed us to hit the ground running.
 KBC by Benjamin Sullivan
Chris Miller
www.imagineimagery.com
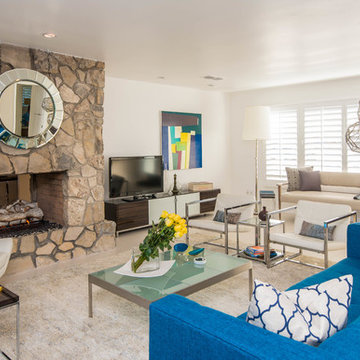
Living room - 1950s living room idea in Los Angeles
Living room - 1950s living room idea in Los Angeles



 Christopher Hall Architect, Inc.
Eric Roth
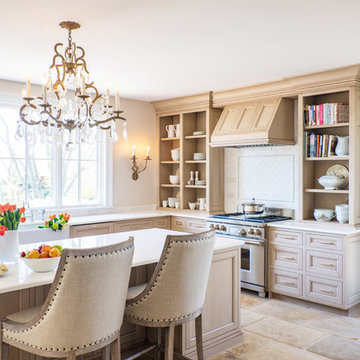
Elegant l-shaped limestone floor and beige floor kitchen photo in Boston with recessed-panel cabinets, white backsplash, an island, white countertops, a farmhouse sink, beige cabinets and stainless steel appliances
Elegant l-shaped limestone floor and beige floor kitchen photo in Boston with recessed-panel cabinets, white backsplash, an island, white countertops, a farmhouse sink, beige cabinets and stainless steel appliances
 Jay Greene Photography
Jay Greene Photography
Rockwell Building, 9 Mile Investments, new mgmt Design and Construction
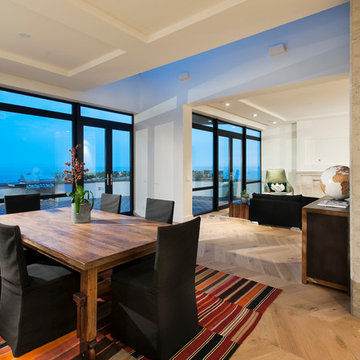
Trendy light wood floor great room photo in Los Angeles with white walls
Trendy light wood floor great room photo in Los Angeles with white walls
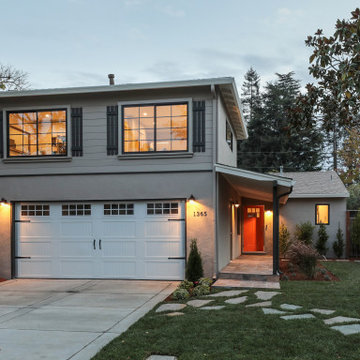
 Stewart Home Designs
Transitional gray two-story exterior home photo in San Francisco with a shingle roof and a gray roof
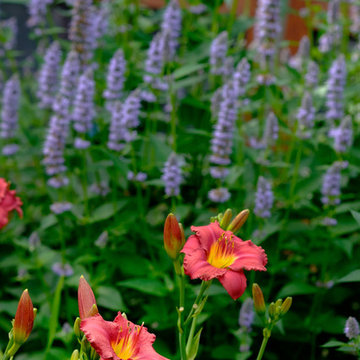
 Ginkgo Leaf Studio

The bright red of 'Red Volunteer' daylily compliments the cool blue of 'Blue Fortune' agastache.
Westhauser Photography
This is an example of a mid-sized traditional backyard landscaping in Milwaukee.
This is an example of a mid-sized traditional backyard landscaping in Milwaukee.

 Wall Control
Wall Control pegboard is attractive, heavy-duty, and lasts a lifetime, which is why industries throughout North America and Europe trust the Wall Control pegboard storage system for their Six Sigma, 5S, and lean manufacturing initiatives. Wall Control’s high-strength, modular pegboard panels and versatile slotted hook and shelving systems help reduce wasted time and resources, and standardize processes for both Fortune 500 companies and the mom-and-pop shops on Main Street.
 Ginkgo Leaf Studio
'Blue Fortune' agastache with 'Goldsturm' rudbeckia in the background.
Westhauser Photography
Photo of a traditional full sun landscaping in Milwaukee for summer.
Photo of a traditional full sun landscaping in Milwaukee for summer.
 Ginkgo Leaf Studio
'Goldsturm' rudbeckia pops against the cool blue of 'Blue Fortune' agastache.
Westhauser Photography
Photo of a traditional full sun landscaping in Milwaukee for summer.
Photo of a traditional full sun landscaping in Milwaukee for summer.

 Hado Photo
Photo: Ryan Hicks © 2018 Houzz
Inspiration for an eclectic black floor bar cart remodel in DC Metro
Inspiration for an eclectic black floor bar cart remodel in DC Metro

 BOWA
BOWABob Narod Photography

Trendy freestanding desk dark wood floor and brown floor study room photo in DC Metro with blue walls
Trendy freestanding desk dark wood floor and brown floor study room photo in DC Metro with blue walls
 Lucinda Loya Interiors
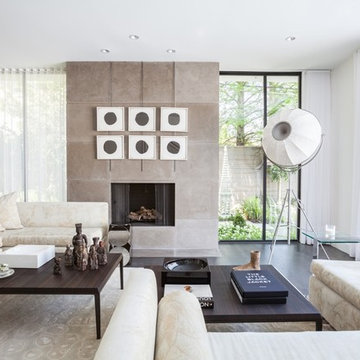
A contemporary, living space with clean lines gives this room a fresh open feeling. The fireplace with its beautiful earth tones and abstract art is the perfect focal point.

51