
Search results for "Forty two" in Home Design Ideas
 Fortis Enterprises, LLC
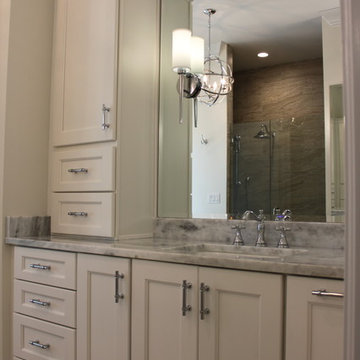
Freestanding bathtub - large traditional master gray tile and porcelain tile porcelain tile freestanding bathtub idea in Orlando with shaker cabinets, white cabinets, a two-piece toilet, gray walls, a drop-in sink and granite countertops
 Fortis Enterprises, LLC
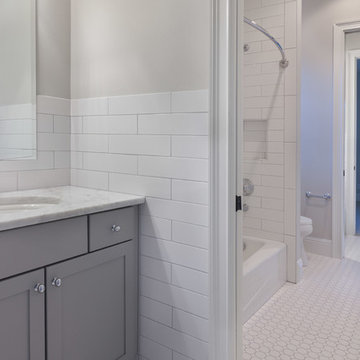
Jack & Jill Bathroom
Large elegant kids' white tile and porcelain tile porcelain tile alcove bathtub photo in Orlando with shaker cabinets, gray cabinets, a two-piece toilet, gray walls, an undermount sink and granite countertops
Large elegant kids' white tile and porcelain tile porcelain tile alcove bathtub photo in Orlando with shaker cabinets, gray cabinets, a two-piece toilet, gray walls, an undermount sink and granite countertops

 Heritage Construction Companies, LLC.
Example of a huge trendy metal floating open staircase design in Minneapolis
Find the right local pro for your project


 Fortis Enterprises, LLC
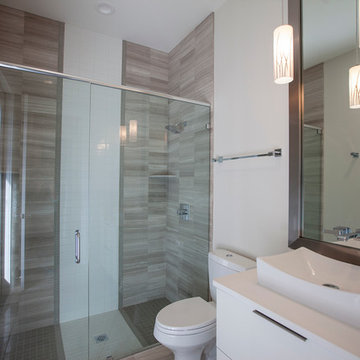
Inspiration for a large modern 3/4 gray tile and ceramic tile ceramic tile alcove shower remodel in Orlando with flat-panel cabinets, white cabinets, a two-piece toilet, white walls, a vessel sink and quartzite countertops
 Fortis Enterprises, LLC
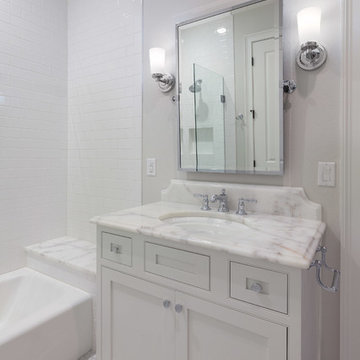
Seconday Bathroom
Mid-sized elegant kids' gray tile and porcelain tile porcelain tile alcove bathtub photo in Orlando with beaded inset cabinets, white cabinets, a two-piece toilet, gray walls, an undermount sink and granite countertops
Mid-sized elegant kids' gray tile and porcelain tile porcelain tile alcove bathtub photo in Orlando with beaded inset cabinets, white cabinets, a two-piece toilet, gray walls, an undermount sink and granite countertops
 Fortis Enterprises, LLC
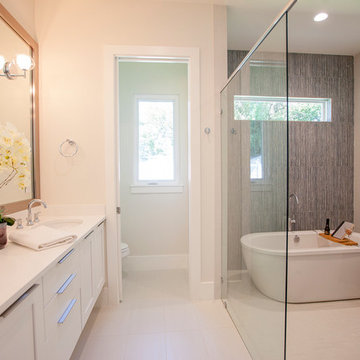
Inspiration for a large modern master white tile and ceramic tile ceramic tile freestanding bathtub remodel in Orlando with shaker cabinets, white cabinets, a two-piece toilet, white walls, an undermount sink and quartzite countertops

Sponsored
Westerville, OH

Custom Home Works
Franklin County's Award-Winning Design, Build and Remodeling Expert
 Fortis Enterprises, LLC
Jack & Jill Bathroom
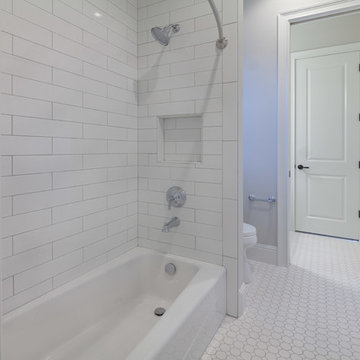
Large elegant kids' white tile and porcelain tile porcelain tile alcove bathtub photo in Orlando with shaker cabinets, gray cabinets, a two-piece toilet, gray walls, an undermount sink and granite countertops
Large elegant kids' white tile and porcelain tile porcelain tile alcove bathtub photo in Orlando with shaker cabinets, gray cabinets, a two-piece toilet, gray walls, an undermount sink and granite countertops

 Closet Factory (Fort Lauderdale)
Our daily routine begins and ends in the closet, so we believe it should be a place of peace, organization and beauty. When it comes to the custom design of one of the most personal rooms in your home, we want to transform your closet and make space for everything. With an inspired closet design you are able to easily find what you need, take charge of your morning routine, and discover a feeling of harmony to carry you throughout your day.

 Woodwerd, LLC
Woodwerd
Inspiration for a large contemporary open concept family room remodel in Austin with gray walls
Inspiration for a large contemporary open concept family room remodel in Austin with gray walls

 Betty Wasserman Art & Interiors
Modern luxury meets warm farmhouse in this Southampton home! Scandinavian inspired furnishings and light fixtures create a clean and tailored look, while the natural materials found in accent walls, casegoods, the staircase, and home decor hone in on a homey feel. An open-concept interior that proves less can be more is how we’d explain this interior. By accentuating the “negative space,” we’ve allowed the carefully chosen furnishings and artwork to steal the show, while the crisp whites and abundance of natural light create a rejuvenated and refreshed interior.
This sprawling 5,000 square foot home includes a salon, ballet room, two media rooms, a conference room, multifunctional study, and, lastly, a guest house (which is a mini version of the main house).



 Regenesis Ecological Design
Deer and rabbit fencing around a culinary herb garden bursting with Oregano.
This is an example of a mid-sized traditional full sun backyard mulch vegetable garden landscape for summer.
This is an example of a mid-sized traditional full sun backyard mulch vegetable garden landscape for summer.

Sponsored
Westerville, OH
Custom Home Works
Franklin County's Award-Winning Design, Build and Remodeling Expert

 FINNE Architects
The master bath features stunning views of Puget Sound.
The glass walls between the bath and hall have a hand-drawn etched glass pattern.
Photo: Benjamin Benschneider

 K&M Flooring
Inspiration for a mid-sized transitional gray tile and subway tile light wood floor alcove shower remodel in Atlanta with white walls

 Joy Street Design
Printed wallpaper, marble, and high-end finishes abound in these luxurious bathrooms designed by our Oakland studio:
Designed by Oakland interior design studio Joy Street Design. Serving Alameda, Berkeley, Orinda, Walnut Creek, Piedmont, and San Francisco.
For more about Joy Street Design, click here: https://www.joystreetdesign.com/
To learn more about this project, click here:
https://www.joystreetdesign.com/portfolio/high-end-bathroom-houston

 MW Design Workshop
Josiah Zukowski
Staircase - mid-sized modern carpeted straight carpeted staircase idea in Portland with white walls and carpeted risers
Staircase - mid-sized modern carpeted straight carpeted staircase idea in Portland with white walls and carpeted risers



 User
UserDetail of Iridescent Venetian plaster finish on all walls in Living Room by Christianson Lee Studios
Example of a transitional home design design in New York
Example of a transitional home design design in New York



 threshold interiors
Location: New York, NY, United States
This Loft was tastefully renovated back in the '90s, but was due for an update and an expansion of the kitchen and dining areas to accommodate the client's cooking skills and entertaining needs. EnlargIing the island and adding cabinetry to delineate the office, bar and dining areas was a priority. The bathroom was updated to feel like a tranquil spa with beautiful new tile, plumbing fixtures and cabinets. Our biggest challenge was coordinating the entire renovation while our client was out of town for the Summer!
Photographed by: James Salomon
8