
Search results for "Forty two" in Home Design Ideas
 Rhodes Architecture + Light
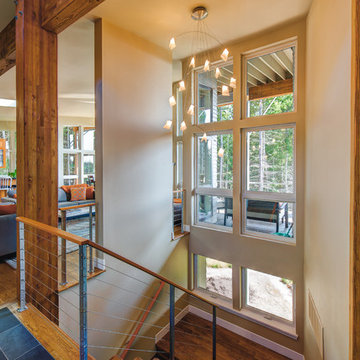
We designed a “tree house” suspended above the ground on glued-laminated timber columns supporting two stories, forty feet above the forest floor. Suquamish means “place of clear water”. The care of the land that drove this residence included simple strategies for capturing rain and percolating storm water, minimal excavation and removal of soils, low-impact concrete foundations, and a light structure that captures views of the forest, water, and a distant Seattle skyline to the east.
 Rhodes Architecture + Light
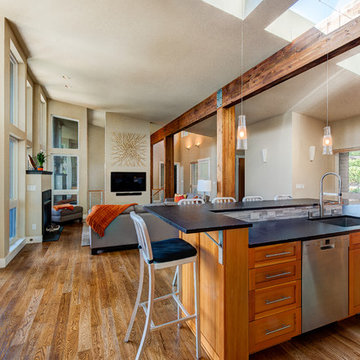
We designed a “tree house” suspended above the ground on glued-laminated timber columns supporting two stories, forty feet above the forest floor. Suquamish means “place of clear water”. The care of the land that drove this residence included simple strategies for capturing rain and percolating storm water, minimal excavation and removal of soils, low-impact concrete foundations, and a light structure that captures views of the forest, water, and a distant Seattle skyline to the east.
 Rhodes Architecture + Light
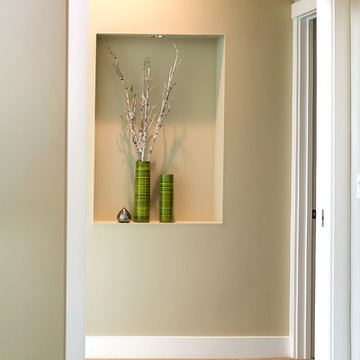
We designed a “tree house” suspended above the ground on glued-laminated timber columns supporting two stories, forty feet above the forest floor. Suquamish means “place of clear water”. The care of the land that drove this residence included simple strategies for capturing rain and percolating storm water, minimal excavation and removal of soils, low-impact concrete foundations, and a light structure that captures views of the forest, water, and a distant Seattle skyline to the east.
Find the right local pro for your project
 Richard Gervais Collection
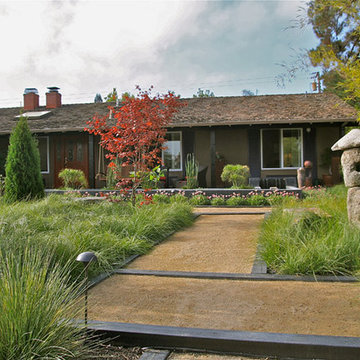
Chris Jacobson, a Bay Area Landscape Designer for nearly forty years and principal of GardenArt Group has consistently sourced items from the Richard Gervais Collection for a variety of his projects. For this garden in Palo Alto, Chris chose to use overscale ceramic containers from provincial kilns located in central and northern Thailand. He says that he always counts on our collection to instantly provide his gardens with a feeling of timelessness and tranquility. The Richard Gervais Collection maintains a sizeable inventory of ceramic planters, jars and figurative forms from these northern kilns rich in pottery and ceramic making for over two thousand years.
 Babette’s Furniture & Home
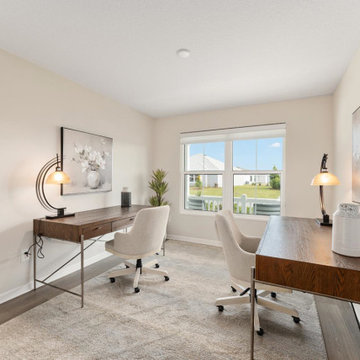
This well-appointed home office is designed for productivity and comfort, perfect for a dynamic duo. Featuring two Chapman Writing Desks, this space offers ample workspace with a sophisticated design. Each desk is paired with a comfortable Maren Upholstered Desk Chair, ensuring ergonomic support and a touch of elegance for extended work sessions.
The thoughtful layout and stylish furnishings create an inspiring environment conducive to focus and collaboration.
 Babette’s Furniture & Home
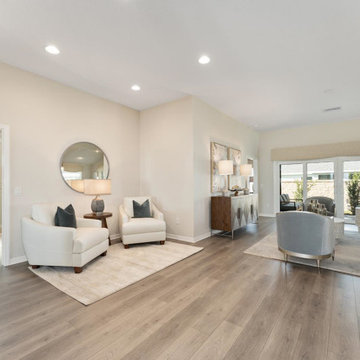
This charming nook creates a perfect spot for relaxation and intimate conversation. Featuring two elegant Leland Chairs in Ice by Bassett Furniture, this space offers plush comfort and sophisticated style. The chairs are perfectly complemented by the Chapman Wood Round Side Table, providing a convenient surface for a lamp, books, or a cup of coffee. This cozy arrangement is ideal for quiet contemplation or a friendly chat.
 Classy Flooring ATL
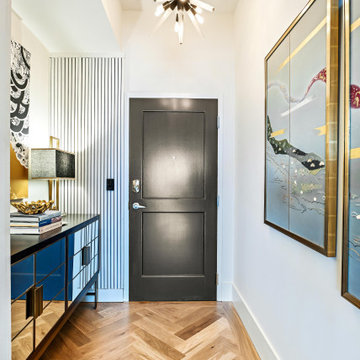
A seven-inch white oak border frames the herringbone field at the entry, mitered at forty-five degrees where it turns the corner. The border is tongue-and-groove into the herringbone rather than laid alongside it, so the two sit as one floor and move together with seasonal humidity. Sanded and finished in place with LOBA EasyPrime and two coats of LOBA 2K Duo in satin. Installed by Classy Flooring ATL.


 Babette’s Furniture & Home
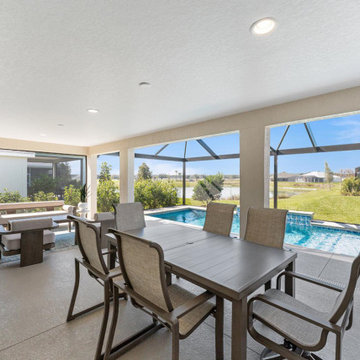
This patio is designed for versatile outdoor living, offering both dedicated dining and comfortable lounging areas. A Beach House extending dining table provides ample space for meals, paired with four Beach House S/4 sling chairs and two additional Beach House sling chairs to accommodate guests.
Behind the dining area, a relaxed lounging zone awaits, centered around a plush Relic outdoor sofa. This is complemented by two convenient Savitri Terrazzo side tables for drinks and snacks, two comfortable Relic outdoor chairs, and a spacious Relic outdoor coffee table, creating the perfect setting for unwinding outdoors.
 Dan Rak Design
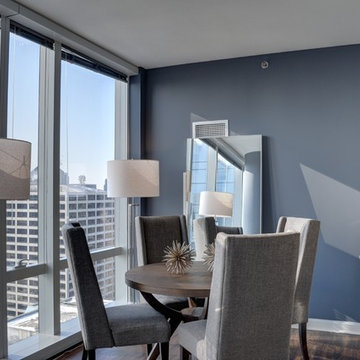
Our client came to us for help decorating her home at the tony building, One Eleven Wacker Drive. She wanted the space to reflect it's prime urban location and also her chic sense of style. Incorporating a couple of pieces that she brought with her, we were able to create a sophisticated, sexy space that draws the City of Chicago into the interior and, at the same time, provides a quiet respite from the hustle and bustle on the streets forty-two stories below.
 Dan Rak Design
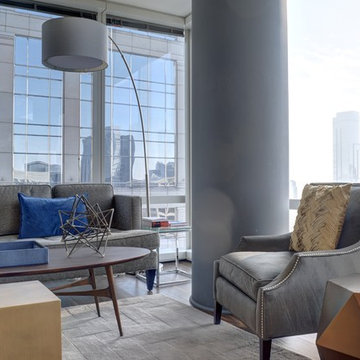
Our client came to us for help decorating her home at the tony building, One Eleven Wacker Drive. She wanted the space to reflect it's prime urban location and also her chic sense of style. Incorporating a couple of pieces that she brought with her, we were able to create a sophisticated, sexy space that draws the City of Chicago into the interior and, at the same time, provides a quiet respite from the hustle and bustle on the streets forty-two stories below.
 Dan Rak Design
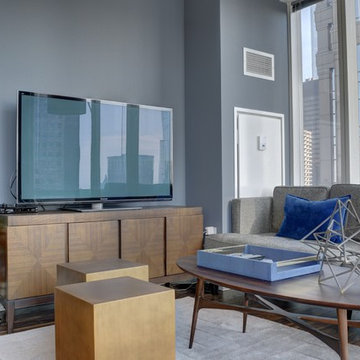
Our client came to us for help decorating her home at the tony building, One Eleven Wacker Drive. She wanted the space to reflect it's prime urban location and also her chic sense of style. Incorporating a couple of pieces that she brought with her, we were able to create a sophisticated, sexy space that draws the City of Chicago into the interior and, at the same time, provides a quiet respite from the hustle and bustle on the streets forty-two stories below.
 Dan Rak Design
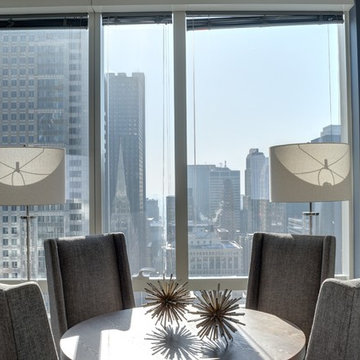
Our client came to us for help decorating her home at the tony building, One Eleven Wacker Drive. She wanted the space to reflect it's prime urban location and also her chic sense of style. Incorporating a couple of pieces that she brought with her, we were able to create a sophisticated, sexy space that draws the City of Chicago into the interior and, at the same time, provides a quiet respite from the hustle and bustle on the streets forty-two stories below.
 Babette’s Furniture & Home
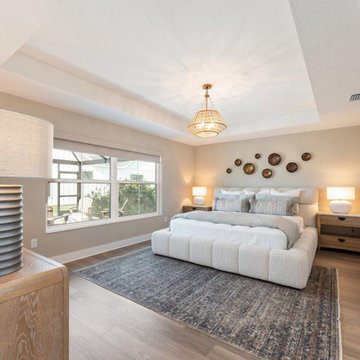
This master bedroom is designed for ultimate comfort and serene relaxation. The centerpiece is the incredibly inviting Escape Fluffy King Bed, promising a cloud-like sleep experience. Flanking it on each side are convenient and stylish Escape two-drawer nightstands, providing ample space for essentials and maintaining a cohesive, elegant look.

Sponsored
Westerville, OH

Custom Home Works
Franklin County's Award-Winning Design, Build and Remodeling Expert

 Moderne Builders
Gorgeous master bath with dramatic retro "wave" tile. Peak Photography
Example of a 1950s bathroom design in Los Angeles
Example of a 1950s bathroom design in Los Angeles
 Gonyea Custom Homes
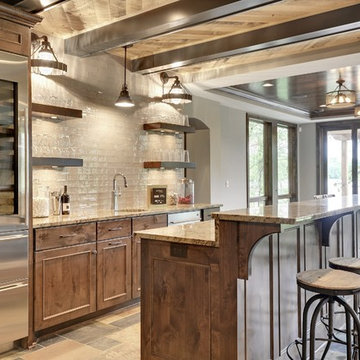
This private speakeasy has all the opulence of Jay Gatsby's home in West Egg. Sumptuous texture adorn this home bar, from the bark stained wood to the rippling tile backsplash.
Photography by Spacecrafting
 Back Forty Building Co.
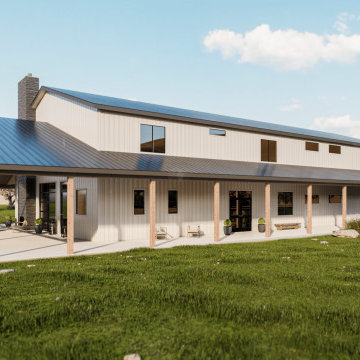
Welcome to the Big Sky… where the possibilities are limitless! Enjoy all the best parts about barndominium living in this two-level floor plan with a generously sized shop. If outdoor living and entertaining are your “thing”, this is certainly the floor plan for you! Covered porches flank each side of the home, opening up to a massive covered patio with plenty of room for all your friends and family. Enter the great room through your glass garage door, and prepare for some serious “wow” factor, with a dual-sided fireplace and large kitchen (adjacent to an awesome butler’s pantry!). Further recreational and entertaining options abound with an indoor gym, flex/storage space, and loft-level bar out in the shop. When it’s time to unwind, you can relax in your generous master suite, or, kick back in the loft, overlooking your beautiful barndominium. This plan has many features that can be easily modified to fit your needs, such as the ability to add a third bedroom in the loft, or change up the office space downstairs to add an oversized mudroom. Ask our design team how you can put your own spin on this fantastic layout!
 Dan Rak Design
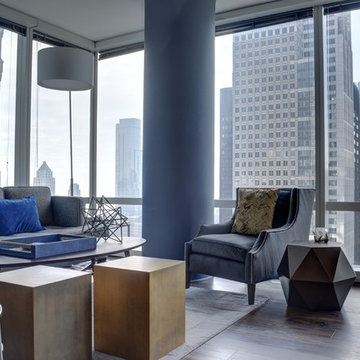
Our client came to us for help decorating her home at the tony building, One Eleven Wacker Drive. She wanted the space to reflect it's prime urban location and also her chic sense of style. Incorporating a couple of pieces that she brought with her, we were able to create a sophisticated, sexy space that draws the City of Chicago into the interior and, at the same time, provides a quiet respite from the hustle and bustle on the streets forty-two stories below.


 Dan Rak Design
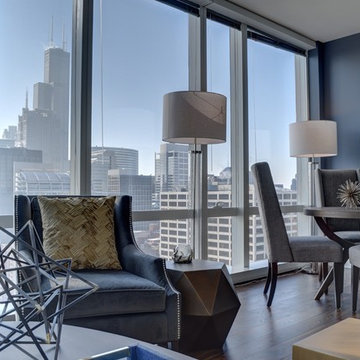
Our client came to us for help decorating her home at the tony building, One Eleven Wacker Drive. She wanted the space to reflect it's prime urban location and also her chic sense of style. Incorporating a couple of pieces that she brought with her, we were able to create a sophisticated, sexy space that draws the City of Chicago into the interior and, at the same time, provides a quiet respite from the hustle and bustle on the streets forty-two stories below.
 Babette’s Furniture & Home
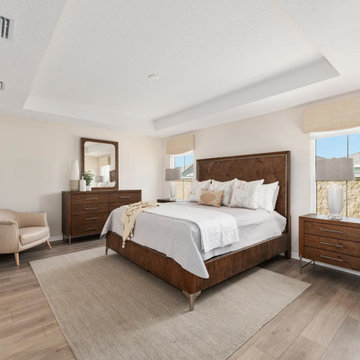
This luxurious master bedroom offers a sophisticated and comfortable escape, featuring exquisite pieces from Hooker Furniture and Classic Home. The centerpiece is the grand Chapman King Panel Bed by Hooker Furniture, providing a stately focal point and a restful sleeping area.
Flanking the bed are two Chapman Three Drawer Nightstands, offering convenient bedside storage and complementing the bed's rich finish. The Chapman Eight Drawer Dresser and coordinating Chapman Mirror by Hooker Furniture provide ample storage and a touch of refined elegance. Completing the space, the Martel Club Chair in Classic Home adds a cozy and stylish seating option.
This cohesive collection creates a truly elegant and inviting master suite.

 Miller-Roodell Architects Ltd
Set in Montana's tranquil Shields River Valley, the Shilo Ranch Compound is a collection of structures that were specifically built on a relatively smaller scale, to maximize efficiency. The main house has two bedrooms, a living area, dining and kitchen, bath and adjacent greenhouse, while two guest homes within the compound can sleep a total of 12 friends and family. There's also a common gathering hall, for dinners, games, and time together. The overall feel here is of sophisticated simplicity, with plaster walls, concrete and wood floors, and weathered boards for exteriors. The placement of each building was considered closely when envisioning how people would move through the property, based on anticipated needs and interests. Sustainability and consumption was also taken into consideration, as evidenced by the photovoltaic panels on roof of the garage, and the capability to shut down any of the compound's buildings when not in use.
6