
Search results for "Forty two" in Home Design Ideas
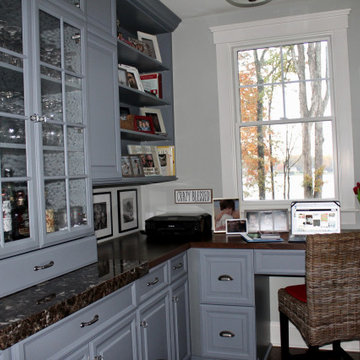


 Front Light Building Co.
New River’s galley style kitchen featuring a large island with a pair of pendant lights that create the perfect ambiance for conversing and leisurely cooking while entertaining.
 Front Light Building Co.
Front Light is dedicated to creating a lifestyle of community with spaces like this lusciously landscaped lawn to enjoy extended evenings with friends.
Find the right local pro for your project

 Rhodes Architecture + Light
We designed a “tree house” suspended above the ground on glued-laminated timber columns supporting two stories, forty feet above the forest floor. Suquamish means “place of clear water”. The care of the land that drove this residence included simple strategies for capturing rain and percolating storm water, minimal excavation and removal of soils, low-impact concrete foundations, and a light structure that captures views of the forest, water, and a distant Seattle skyline to the east.
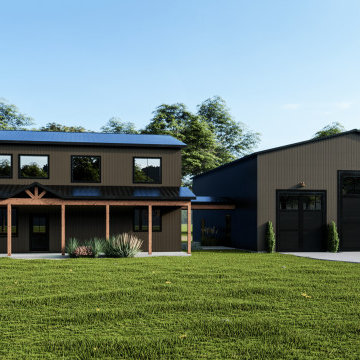
 Back Forty Building Co.
The Whitefish offers infinite flexibility and possibilities with your house and shop setup! This is the perfect floorplan for someone who wants to keep their recreational activities separate from the home, but close enough to be able to enjoy the barndominium lifestyle! A gorgeous open-concept floorplan awaits you, with an abundance of natural light and “wow factor” windows! Climb your feature staircase to a jack and jill bath with two additional bedrooms, and plenty of flex space! This home doesn’t skimp on any features (a great laundry room, an office, and ample storage!), while also not wasting space! Everything you need to live, entertain and enjoy life in under 2500 square feet.
 Rhodes Architecture + Light
We designed a “tree house” suspended above the ground on glued-laminated timber columns supporting two stories, forty feet above the forest floor. Suquamish means “place of clear water”. The care of the land that drove this residence included simple strategies for capturing rain and percolating storm water, minimal excavation and removal of soils, low-impact concrete foundations, and a light structure that captures views of the forest, water, and a distant Seattle skyline to the east.
 Rhodes Architecture + Light
We designed a “tree house” suspended above the ground on glued-laminated timber columns supporting two stories, forty feet above the forest floor. Suquamish means “place of clear water”. The care of the land that drove this residence included simple strategies for capturing rain and percolating storm water, minimal excavation and removal of soils, low-impact concrete foundations, and a light structure that captures views of the forest, water, and a distant Seattle skyline to the east.

Sponsored
Columbus, OH

Hope Restoration & General Contracting
Columbus Design-Build, Kitchen & Bath Remodeling, Historic Renovations
 Rhodes Architecture + Light
We designed a “tree house” suspended above the ground on glued-laminated timber columns supporting two stories, forty feet above the forest floor. Suquamish means “place of clear water”. The care of the land that drove this residence included simple strategies for capturing rain and percolating storm water, minimal excavation and removal of soils, low-impact concrete foundations, and a light structure that captures views of the forest, water, and a distant Seattle skyline to the east.


 Mittendorf Quality Construction
Inspiration for a rustic brown one-story wood gable roof remodel in Seattle
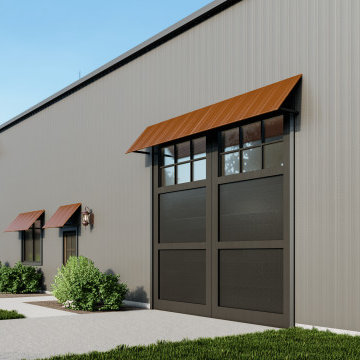 Back Forty Building Co.
If you’re looking for a cost-effective building envelope, but dread the look of a “basic” shop-house or barndominium, then the Pinesdale is the plan for you! Unique exterior features combine with a budget-friendly shell and well-thought-out interior, to create the perfect family home. Enjoy ample shop space, and a huge covered patio, perfect for entertaining and hobbies! The Pinesdale floor plan features two master suites, perfect for hosting guests or multi-generational living. Retreat to the loft library, and enjoy the view of your beautiful kitchen and spacious living room below. With a large upstairs, and ample mezzanine in the shop, the possibilities with this floor plan are endless and the Pinesdale can be easily customized to meet your unique style and needs!
 Rhodes Architecture + Light
We designed a “tree house” suspended above the ground on glued-laminated timber columns supporting two stories, forty feet above the forest floor. Suquamish means “place of clear water”. The care of the land that drove this residence included simple strategies for capturing rain and percolating storm water, minimal excavation and removal of soils, low-impact concrete foundations, and a light structure that captures views of the forest, water, and a distant Seattle skyline to the east.

 Dan Rak Design
Our client came to us for help decorating her home at the tony building, One Eleven Wacker Drive. She wanted the space to reflect it's prime urban location and also her chic sense of style. Incorporating a couple of pieces that she brought with her, we were able to create a sophisticated, sexy space that draws the City of Chicago into the interior and, at the same time, provides a quiet respite from the hustle and bustle on the streets forty-two stories below.

Sponsored
Westerville, OH

Custom Home Works
Franklin County's Award-Winning Design, Build and Remodeling Expert

 Babette’s Furniture & Home
This spacious patio is designed for ultimate outdoor enjoyment, offering multiple zones for relaxation and dining. The inviting Crown Four Piece Outdoor Conversation Set creates a comfortable lounge area, perfect for unwinding with family and friends. For al fresco dining, two Crown Outdoor Dining Chairs provide stylish and comfortable seating.
Adding a touch of classic charm and soothing motion, two Griffen Outdoor Rocking Chairs offer a perfect spot to enjoy the fresh air. This comprehensive outdoor collection ensures comfort and style for every occasion, making your patio the ideal extension of your home.
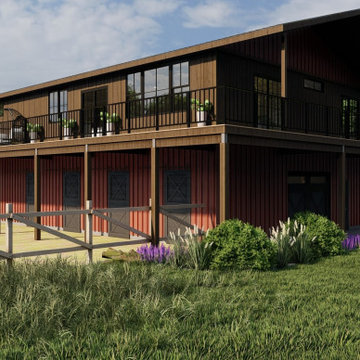 Back Forty Building Co.
The Dillon is as true as “BARNdominiums” come! Perfect for all of the two and four-legged members of your family, this floor plan combines a beautiful, open-concept floor plan with the best of indoor-outdoor living! The lower level is a horseman’s dream, with a full bath and office, and two bay doors to make pulling through ATV’s and equipment a breeze. Attached you’ll find a generous tack room, and four individual stalls, which open up in to a corral or in to an open barn area, ideal for caring for your animals while staying out of the weather. A downstairs entry leads up to a bright and open main level home, with two living areas, a beautiful kitchen, and wrap-around porch perfect for summer nights soaking up your views! A jack and jill bath flanks one side of the home, while the master suite enjoys privacy and patio access on the other end of this well thought-out floor plan. If you are looking for the quintessential barndominium lifestyle, look no further. This home is the real deal!
 Rhodes Architecture + Light
We designed a “tree house” suspended above the ground on glued-laminated timber columns supporting two stories, forty feet above the forest floor. Suquamish means “place of clear water”. The care of the land that drove this residence included simple strategies for capturing rain and percolating storm water, minimal excavation and removal of soils, low-impact concrete foundations, and a light structure that captures views of the forest, water, and a distant Seattle skyline to the east.
 Rhodes Architecture + Light
We designed a “tree house” suspended above the ground on glued-laminated timber columns supporting two stories, forty feet above the forest floor. Suquamish means “place of clear water”. The care of the land that drove this residence included simple strategies for capturing rain and percolating storm water, minimal excavation and removal of soils, low-impact concrete foundations, and a light structure that captures views of the forest, water, and a distant Seattle skyline to the east.

Sponsored
Westerville, OH
Custom Home Works
Franklin County's Award-Winning Design, Build and Remodeling Expert
 Rhodes Architecture + Light
We designed a “tree house” suspended above the ground on glued-laminated timber columns supporting two stories, forty feet above the forest floor. Suquamish means “place of clear water”. The care of the land that drove this residence included simple strategies for capturing rain and percolating storm water, minimal excavation and removal of soils, low-impact concrete foundations, and a light structure that captures views of the forest, water, and a distant Seattle skyline to the east.

 Richard Gervais Collection
Chris Jacobson, a Bay Area Landscape Designer for nearly forty years and principal of GardenArt Group has consistently sourced items from the Richard Gervais Collection for a variety of his projects. For this garden in Palo Alto, Chris chose to use overscale ceramic containers from provincial kilns located in central and northern Thailand. He says that he always counts on our collection to instantly provide his gardens with a feeling of timelessness and tranquility. The Richard Gervais Collection maintains a sizeable inventory of ceramic planters, jars and figurative forms from these northern kilns rich in pottery and ceramic making for over two thousand years.
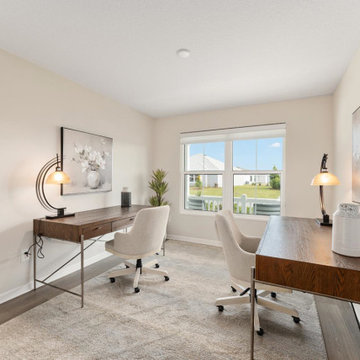 Babette’s Furniture & Home
This well-appointed home office is designed for productivity and comfort, perfect for a dynamic duo. Featuring two Chapman Writing Desks, this space offers ample workspace with a sophisticated design. Each desk is paired with a comfortable Maren Upholstered Desk Chair, ensuring ergonomic support and a touch of elegance for extended work sessions.
The thoughtful layout and stylish furnishings create an inspiring environment conducive to focus and collaboration.
5