
Search results for "Forward thinking approach" in Home Design Ideas

 Stelle Lomont Rouhani Architects
Matthew Carbone
Example of a trendy galley light wood floor kitchen design in New York with flat-panel cabinets, white cabinets and an island
Example of a trendy galley light wood floor kitchen design in New York with flat-panel cabinets, white cabinets and an island
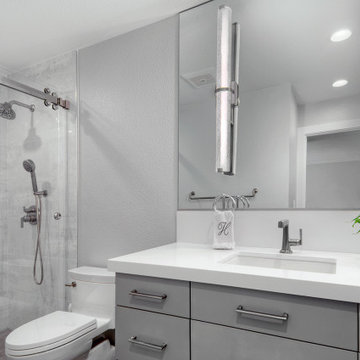
 Design Matters
A wonderful and warm family with a beautiful home located in San Jose right along the hills. We redesigned the layout of this home to create an open functional flow, filled with gorgeous design elements and details including: Signature Custom Cabinetry with Buster and Punch Cabinet Hardware, Silestone Countertops with Arteriors Home Smyth Chandelier lighting beautifully overhead, and DaVinci Marble backsplash with Porcelanosa Edge Detail. Establishing a transitional, warm and approachable look was the remedy for this home to leap forward with style for the owners and their children.

 Feldman Architecture, Inc.
Joe Fletcher
Atop a ridge in the Santa Lucia mountains of Carmel, California, an oak tree stands elevated above the fog and wrapped at its base in this ranch retreat. The weekend home’s design grew around the 100-year-old Valley Oak to form a horseshoe-shaped house that gathers ridgeline views of Oak, Madrone, and Redwood groves at its exterior and nestles around the tree at its center. The home’s orientation offers both the shade of the oak canopy in the courtyard and the sun flowing into the great room at the house’s rear façades.
This modern take on a traditional ranch home offers contemporary materials and landscaping to a classic typology. From the main entry in the courtyard, one enters the home’s great room and immediately experiences the dramatic westward views across the 70 foot pool at the house’s rear. In this expansive public area, programmatic needs flow and connect - from the kitchen, whose windows face the courtyard, to the dining room, whose doors slide seamlessly into walls to create an outdoor dining pavilion. The primary circulation axes flank the internal courtyard, anchoring the house to its site and heightening the sense of scale by extending views outward at each of the corridor’s ends. Guest suites, complete with private kitchen and living room, and the garage are housed in auxiliary wings connected to the main house by covered walkways.
Building materials including pre-weathered corrugated steel cladding, buff limestone walls, and large aluminum apertures, and the interior palette of cedar-clad ceilings, oil-rubbed steel, and exposed concrete floors soften the modern aesthetics into a refined but rugged ranch home.
Find the right local pro for your project


 Carreiro Builders
Design ideas for a large farmhouse full sun courtyard brick driveway in San Francisco for spring.
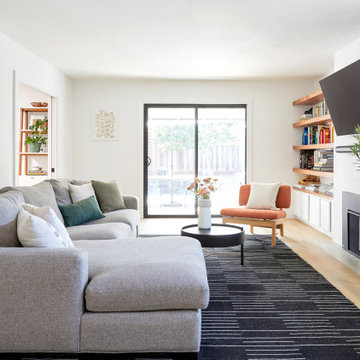
 Cathie Hong Interiors
This artistic and design-forward family approached us at the beginning of the pandemic with a design prompt to blend their love of midcentury modern design with their Caribbean roots. With her parents originating from Trinidad & Tobago and his parents from Jamaica, they wanted their home to be an authentic representation of their heritage, with a midcentury modern twist. We found inspiration from a colorful Trinidad & Tobago tourism poster that they already owned and carried the tropical colors throughout the house — rich blues in the main bathroom, deep greens and oranges in the powder bathroom, mustard yellow in the dining room and guest bathroom, and sage green in the kitchen. This project was featured on Dwell in January 2022.

 Everingham Design
Example of a large trendy l-shaped medium tone wood floor and brown floor open concept kitchen design in Columbus with an undermount sink, flat-panel cabinets, green cabinets, quartzite countertops, stainless steel appliances, an island and white countertops



Example of a huge beach style travertine floor living room design in Miami with white walls, a standard fireplace and a tile fireplace
 Design Matters
A wonderful and warm family with a beautiful home located in San Jose right along the hills. We redesigned the layout of this home to create an open functional flow, filled with gorgeous design elements and details including: Signature Custom Cabinetry with Buster and Punch Cabinet Hardware, Silestone Countertops with Arteriors Home Smyth Chandelier lighting beautifully overhead, and DaVinci Marble backsplash with Porcelanosa Edge Detail. Establishing a transitional, warm and approachable look was the remedy for this home to leap forward with style for the owners and their children.


 Design Matters
A wonderful and warm family with a beautiful home located in San Jose right along the hills. We redesigned the layout of this home to create an open functional flow, filled with gorgeous design elements and details including: Signature Custom Cabinetry with Buster and Punch Cabinet Hardware, Silestone Countertops with Arteriors Home Smyth Chandelier lighting beautifully overhead, and DaVinci Marble backsplash with Porcelanosa Edge Detail. Establishing a transitional, warm and approachable look was the remedy for this home to leap forward with style for the owners and their children.


 LGB Interiors
Robert Clark
Inspiration for a large timeless open concept medium tone wood floor family room remodel in Charlotte with beige walls, a standard fireplace, a stone fireplace and a wall-mounted tv
Inspiration for a large timeless open concept medium tone wood floor family room remodel in Charlotte with beige walls, a standard fireplace, a stone fireplace and a wall-mounted tv

Sponsored
Sunbury, OH

J.Holderby - Renovations
Franklin County's Leading General Contractors - 2X Best of Houzz!

 Robinson Home
This luxurious downtown loft in historic Macon, GA was designed from the ground up by Carrie Robinson with Robinson Home. The loft began as an empty attic space above a historic restaurant and was transformed by Carrie over the course of 2 years. The main living area is modern, but very approachable and comfortable with ample room for entertaining.


 User
Michael Merrill Design Studio completely reworked this 53 square-foot bathroom. This is the only bathroom in the 815 square-foot Edwardian residence. The floating cabinet increases the sense of space in this tiny bathroom. We relocated the bathroom so it is no longer located in the kitchen.
 Design Matters
A wonderful and warm family with a beautiful home located in San Jose right along the hills. We redesigned the layout of this home to create an open functional flow, filled with gorgeous design elements and details including: Signature Custom Cabinetry with Buster and Punch Cabinet Hardware, Silestone Countertops with Arteriors Home Smyth Chandelier lighting beautifully overhead, and DaVinci Marble backsplash with Porcelanosa Edge Detail. Establishing a transitional, warm and approachable look was the remedy for this home to leap forward with style for the owners and their children.
Sponsored
Sunbury, OH
J.Holderby - Renovations
Franklin County's Leading General Contractors - 2X Best of Houzz!

 Dado Interior Design
Location: Denver, CO, USA
THE CHALLENGE: Transform an outdated, uninspired condo into a unique, forward thinking home, while dealing with a limited capacity to remodel due to the buildings’ high-rise architectural restrictions.
THE SOLUTION: Warm wood clad walls were added throughout the home, creating architectural interest, as well as a sense of unity. Soft, textured furnishing was selected to elevate the home’s sophistication, while attention to layout and detail ensures its functionality.
Dado Interior Design
DAVID LAUER PHOTOGRAPHY
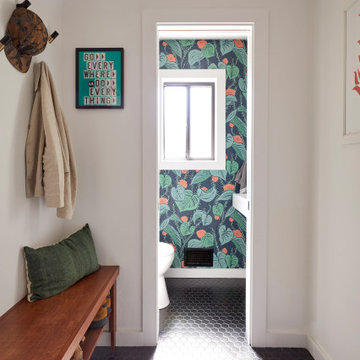 Cathie Hong Interiors
This artistic and design-forward family approached us at the beginning of the pandemic with a design prompt to blend their love of midcentury modern design with their Caribbean roots. With her parents originating from Trinidad & Tobago and his parents from Jamaica, they wanted their home to be an authentic representation of their heritage, with a midcentury modern twist. We found inspiration from a colorful Trinidad & Tobago tourism poster that they already owned and carried the tropical colors throughout the house — rich blues in the main bathroom, deep greens and oranges in the powder bathroom, mustard yellow in the dining room and guest bathroom, and sage green in the kitchen. This project was featured on Dwell in January 2022.
 User
Example of a huge country medium tone wood floor kitchen design in Philadelphia with a farmhouse sink, recessed-panel cabinets, beige cabinets, beige backsplash and beige walls
46