
Search results for "Forward thinking approach" in Home Design Ideas

 DDMLighting
Example of a mid-sized minimalist master gray tile porcelain tile freestanding bathtub design in Toronto with flat-panel cabinets, dark wood cabinets, a two-piece toilet, white walls, glass countertops and a vessel sink




Find the right local pro for your project


 Savvy Kitchens
Large 1960s u-shaped cement tile floor and gray floor enclosed kitchen photo in Los Angeles with an undermount sink, flat-panel cabinets, medium tone wood cabinets, quartzite countertops, blue backsplash, glass tile backsplash, stainless steel appliances and an island

 VELUX
VELUX No Leak Solar Powered “Fresh Air” Skylights bring the best of both worlds to this masculine den. Open them wide for maximum fresh air and natural light or close the solar powered blinds and skylights for a darkened room perfect for binge-worthy TV.

 Custer Homes Inc
A traditional style home meets forward-thinking design elements and features in Mechanicsburg, PA.
Living room - large traditional open concept carpeted living room idea with beige walls, a standard fireplace and a tile fireplace
Living room - large traditional open concept carpeted living room idea with beige walls, a standard fireplace and a tile fireplace



 MJK Homes, Inc.
Bernard Andre Photography
Inspiration for a country white two-story gable roof remodel in San Francisco
Inspiration for a country white two-story gable roof remodel in San Francisco

 Imperial Windows & Doors - Window/Door Suppliers
Example of a large trendy backyard patio design in Los Angeles with decking and a roof extension

 Andrea Swan - Swan Architecture
Troy Thies Photography
Foyer - transitional light wood floor and beige floor foyer idea in Minneapolis with white walls and a glass front door
Foyer - transitional light wood floor and beige floor foyer idea in Minneapolis with white walls and a glass front door

Example of a transitional formal and open concept dark wood floor living room design with white walls, no fireplace and no tv

 Wyrick Residential Design
Study room - large traditional freestanding desk medium tone wood floor and brown floor study room idea in Houston with white walls and no fireplace
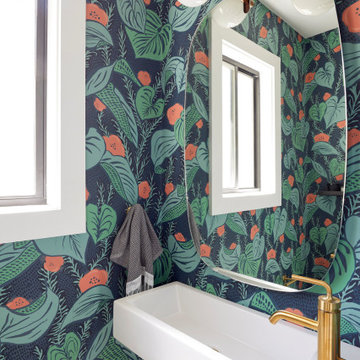
 Cathie Hong Interiors
This artistic and design-forward family approached us at the beginning of the pandemic with a design prompt to blend their love of midcentury modern design with their Caribbean roots. With her parents originating from Trinidad & Tobago and his parents from Jamaica, they wanted their home to be an authentic representation of their heritage, with a midcentury modern twist. We found inspiration from a colorful Trinidad & Tobago tourism poster that they already owned and carried the tropical colors throughout the house — rich blues in the main bathroom, deep greens and oranges in the powder bathroom, mustard yellow in the dining room and guest bathroom, and sage green in the kitchen. This project was featured on Dwell in January 2022.

Sponsored
Sunbury, OH

J.Holderby - Renovations
Franklin County's Leading General Contractors - 2X Best of Houzz!

 Creative Mirror & Shower
Clear glass frameless doors create an open, spacious look to make bathrooms look bigger with beauty and elegance.
Large trendy white tile white floor freestanding bathtub photo in Chicago with flat-panel cabinets, white cabinets, white walls, a vessel sink and white countertops
Large trendy white tile white floor freestanding bathtub photo in Chicago with flat-panel cabinets, white cabinets, white walls, a vessel sink and white countertops

 SKS Appliances
Signature Kitchen Suite offers innovative luxury appliances built with precision and purposeful design for a new generation of forward-thinking cooks.
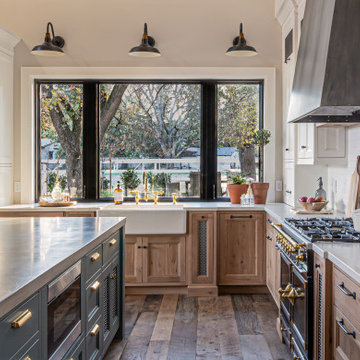
 Ridgecrest Designs
Kitchen featuring white oak lower cabinetry, white painted upper cabinetry with blue accent cabinetry, including the island. Custom steel hood fabricated in-house by Ridgecrest Designs. Custom wood beam light fixture fabricated in-house by Ridgecrest Designs. Steel mesh cabinet panels, brass and bronze hardware, La Cornue French range, concrete island countertop and engineered quartz perimeter countertop. The 10' AG Millworks doors open out onto the California Room.

 WEST ELEVATION ARCHITECTS INC
1920's Beach Bungalow was revised to provide enlarged seating at front yard, Pergola at entry, new color pallet to coordinate with existing brick, water features to mitigate traffic noise, and revised landscaping. David Patterson Photography



 Arhaus
Embracing the neutral palettes and minimalist approach of this popular style, our Garner Sectional is swathed in a soft chenille fabric accented by a rich hickory stained wood frame for an irresistible presentation. Smart tufted detailing adds character to the sleek understated styling for a look that will satisfy even the most discerning decorator.

 Think Chic Interiors LLC
a large happy room, shared by two girls, ages five and seven. The room is painted in Benjamin Moore Lavender Mist. The beds, rug and nightstands are from Land Of Nod. and the artwork was made by the girls themselves.
44