
Search results for "Forward thinking approach" in Home Design Ideas
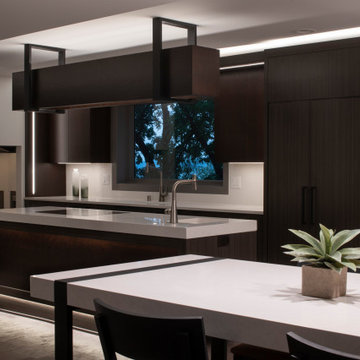
 Revival House
These homeowners are very forward thinking and wanted a kitchen with a contemporary design that emphasizes artificial and natural light while incorporating hints of wood throughout. Leaning into the modern style the cabinets were designed with vertical laminate and a full-height countertop wall splash to give the kitchen a taller feel.
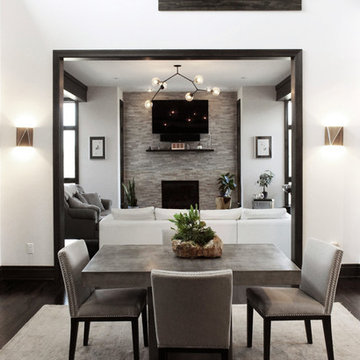
 Nest Interiors
Great room - mid-sized contemporary dark wood floor and brown floor great room idea in New York with white walls, a standard fireplace and a stone fireplace
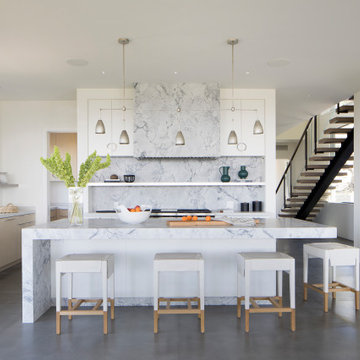
 TOTAL CONCEPTS
Inspiration for a modern concrete floor and gray floor kitchen remodel in San Francisco with an undermount sink, flat-panel cabinets, light wood cabinets and an island
Find the right local pro for your project

 Le Klein
Photo: Le Michelle Nguyen © 2014 Houzz
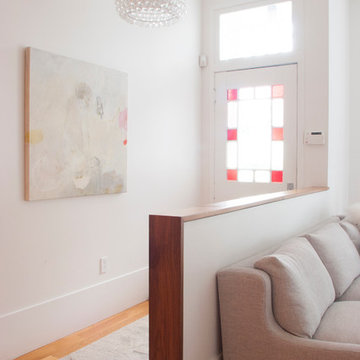
Entryway - transitional entryway idea in San Francisco
Entryway - transitional entryway idea in San Francisco
 ARNOLD Masonry & Landscape
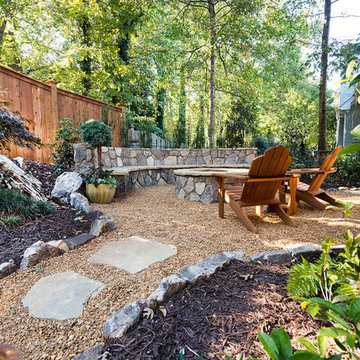
This is one of our most recent all inclusive hardscape and landscape projects completed for wonderful clients in Sandy Springs / North Atlanta, GA.
Project consisted of completely stripping backyard and creating a clean pallet for new stone and boulder retaining walls, a firepit and stone masonry bench seating area, an amazing flagstone patio area which also included an outdoor stone kitchen and custom chimney along with a cedar pavilion. Stone and pebble pathways with incredible night lighting. Landscape included an incredible array of plant and tree species , new sod and irrigation and potted plant installations.
Our professional photos will display this project much better than words can.
Contact us for your next hardscape, masonry and landscape project. Allow us to create your place of peace and outdoor oasis!
http://www.arnoldmasonryandlandscape.com/
All photos and project and property of ARNOLD Masonry and Landscape. All rights reserved ©
Mark Najjar- All Rights Reserved ARNOLD Masonry and Landscape ©
 SHM Architects
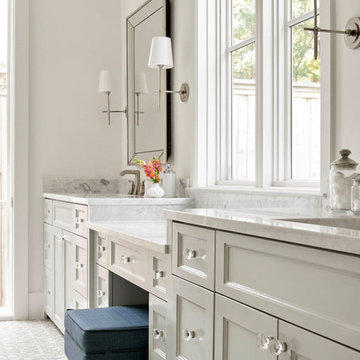
Inspiration for a cottage master multicolored floor bathroom remodel in Dallas with recessed-panel cabinets, white cabinets and white walls


 Pike Properties
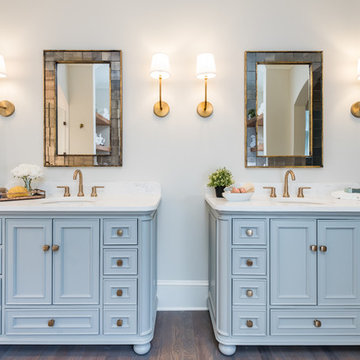
Example of a large classic master white tile brown floor and dark wood floor bathroom design in Charlotte with quartz countertops, blue cabinets, white walls, white countertops and recessed-panel cabinets
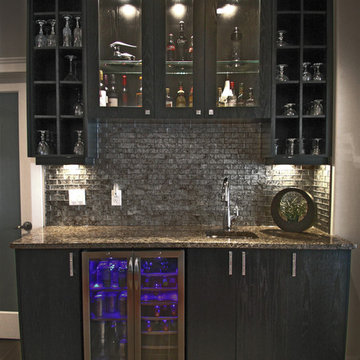
 Kitchen Designs Studio
Simple single wall home bar. Oak stained black with granite counter top. Grey glass with gold flake, glass back splash.
Example of a small trendy single-wall ceramic tile wet bar design with an undermount sink, flat-panel cabinets, black cabinets, granite countertops, stone tile backsplash and gray backsplash
Example of a small trendy single-wall ceramic tile wet bar design with an undermount sink, flat-panel cabinets, black cabinets, granite countertops, stone tile backsplash and gray backsplash
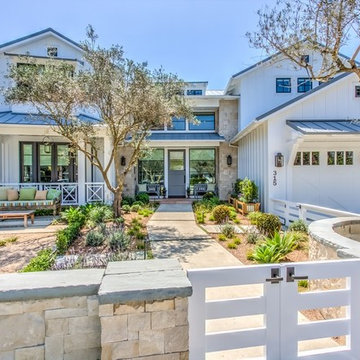

 Picture Perfect House
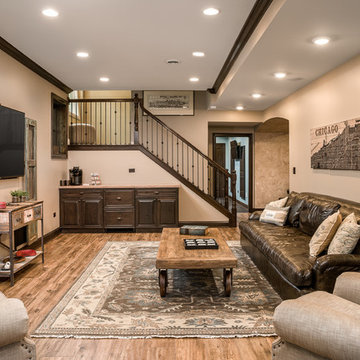
Cottage underground medium tone wood floor and brown floor family room photo in Chicago with beige walls
 Sarro Design
Kayleen Michelle
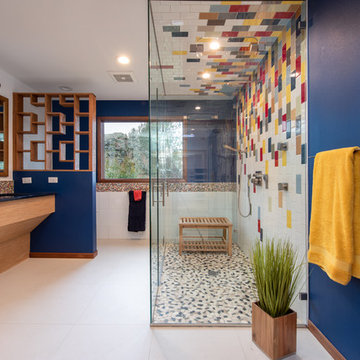
1960s multicolored tile and subway tile white floor bathroom photo with blue walls
1960s multicolored tile and subway tile white floor bathroom photo with blue walls
 Rod and Forge
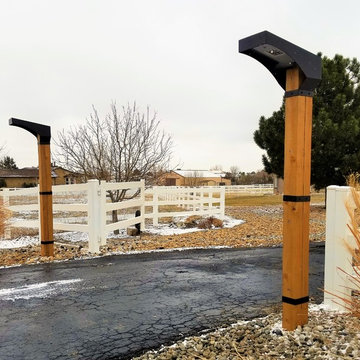
This was a pretty straight forward job. This client wanted to solar lighting to light her driveway but wanted it to be stylish, custom, and match her home. This is the final outcome and we think it is just perfect.

Sponsored
Sunbury, OH

J.Holderby - Renovations
Franklin County's Leading General Contractors - 2X Best of Houzz!
 Beth Dotolo, ASID, RID, NCIDQ
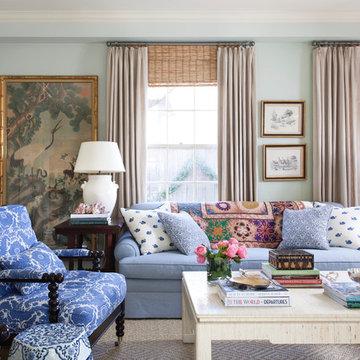
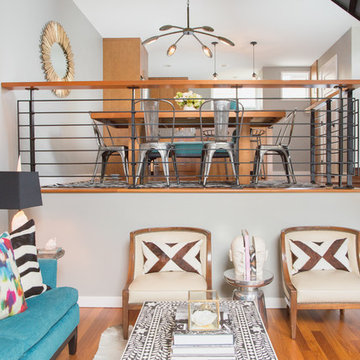
A jewel box townhouse with a high/low approach gave our busy working couple a design-forward space, arousing a new sense of happiness and pride in their home. With a love for entertaining, our clients needed a space that would meet their functional needs and be a reflection of them. They brought on Pulp to create a vision that would functionally articulate their style. Our design team imagined this edgy concept with lots of unique style elements, texture, and contrast. Pulp mixed luxury items, such as the bone-inlay cocktail table and textual black croc wall covering, and offset them with more affordable whimsical touches, like individual framed feathers. Beth and Carolina pushed their tastes to the limit with unexpected touches, like the split face bookends and the teak hand chair, to add a quirky layer and graphic edge that our homeowners would come to fall in love with.
 Kelly Scanlon Interior Design
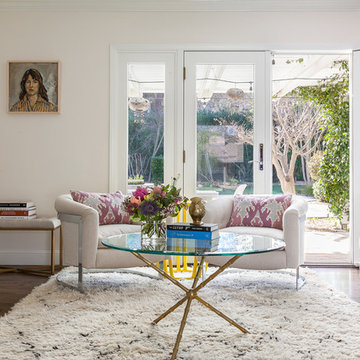
This was a collaboration spanning a few years. The Client had already remodeled the spaces by the time I came in to furnish and finesse. They took a generic ranch style home and modernized it for their lifestyle. The asks were for cool, collected, color, and nothing "off the shelf". The results are a sophisticated and artful personal point of view, timeless, yet forward thinking, full of Vintage Finds, Carefully curated art and fabulous textiles. Kathryn MacDonald Photography
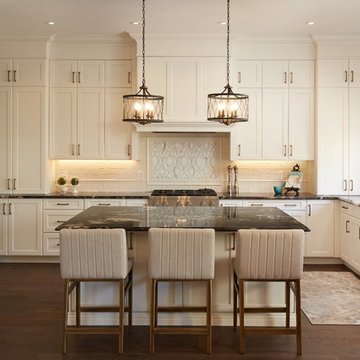



 Angela Dechard Design
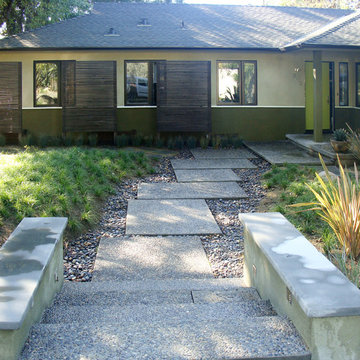
Example of a mid-sized mid-century modern beige one-story stucco exterior home design in Portland with a hip roof
 Prime Renovations, Inc.
Photo's Kris Tamburello
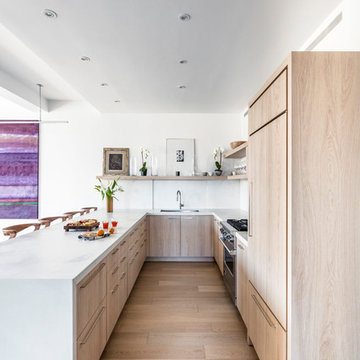
Inspiration for a contemporary kitchen remodel in New York
Inspiration for a contemporary kitchen remodel in New York
 Ashby Collective
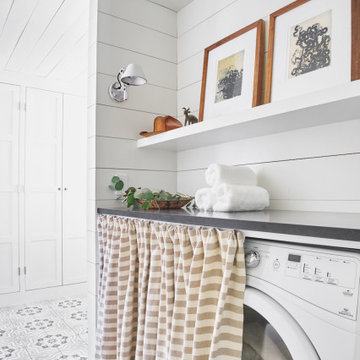
Mid-sized farmhouse single-wall light wood floor and beige floor dedicated laundry room photo in Austin with white cabinets and white walls
64