
Search results for "Forward thinking approach" in Home Design Ideas
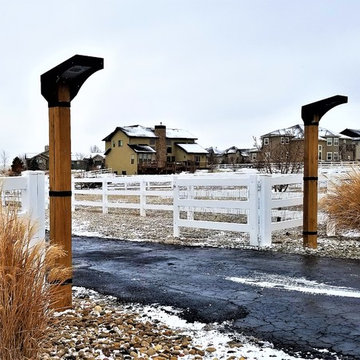
 Rod and Forge
This was a pretty straight forward job. This client wanted to solar lighting to light her driveway but wanted it to be stylish, custom, and match her home. This is the final outcome and we think it is just perfect.

 Aqua Pools
Aqua Pool designs, installs and services the highest quality swimming pools, spas, and landscapes in Connecticut and neighboring New England states. We have been highly awarded as one the industry’s most trusted and forward thinking pool companies.

 MATHISON | MATHISON ARCHITECTS
Inspiration for a contemporary multicolored one-story house exterior remodel in Grand Rapids with a shed roof
Find the right local pro for your project

 Gardner Architects LLC
Photography by Jim Tetro
This house, built in the 1960s, sits southfacing on a terrific wooded lot in Bethesda, Maryland.
The owners desire a whole-house renovation which would improve the general building fabric and systems, and extend the sense of living out of doors in all seasons.
The original sixties-modern character is preserved and the renovation extends the design forward into a contemporary, modern approach. Connections to and through the site are enhanced through the creation of new larger window and door openings.
Screened porches and decks perch above the sloped and wooded site. The new kitchen and bathrooms allow for opportunities to feel out-of -doors while preparing, cooking, dining, and bathing.
Smart passive strategies guide the environmental choices for this project, including envelope improvements, updated mechanical systems, and on-site stormwater management.

 Guimar Urbina Interiors, Corp.
Emilio Collavino
Trendy open concept family room photo in Miami with green walls, no fireplace and a media wall
Trendy open concept family room photo in Miami with green walls, no fireplace and a media wall

 Sustainable 9 Design + Build
Landmark Photography
Inspiration for a huge modern gray two-story mixed siding house exterior remodel in Minneapolis with a hip roof and a mixed material roof
Inspiration for a huge modern gray two-story mixed siding house exterior remodel in Minneapolis with a hip roof and a mixed material roof

 Gina Fitzsimmons ASID NKBA
What to do when the client wants a King Size Bed and there is no room for it!!! Here in this waterfront bedroom there was barely room for the smallest of nightstands if we used a king sized bed. The solution was to incorporate a column on the wall with the night stand and make it a key feature of the design. The wood wall was washed with the same paint color that we used on the walls in the room.
Gwin Hunt Photography


 Aqua Pools
Aqua Pool designs, installs and services the highest quality swimming pools, spas, and landscapes in Connecticut and neighboring New England states. We have been highly awarded as one the industry’s most trusted and forward thinking pool companies.
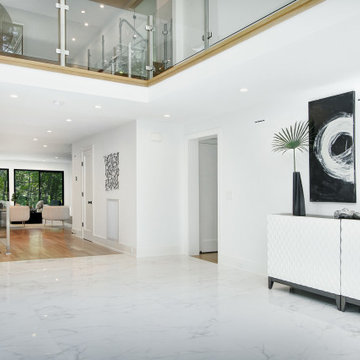
 BA Staging & Interiors
This beautiful, new construction home in Greenwich Connecticut was staged by BA Staging & Interiors to showcase all of its beautiful potential, so it will sell for the highest possible value. The staging was carefully curated to be sleek and modern, but at the same time warm and inviting to attract the right buyer. This staging included a lifestyle merchandizing approach with an obsessive attention to detail and the most forward design elements. Unique, large scale pieces, custom, contemporary artwork and luxurious added touches were used to transform this new construction into a dream home.

Home theater - traditional enclosed carpeted and multicolored floor home theater idea in DC Metro with a wall-mounted tv
 Gardner Architects LLC
Photography by Jim Tetro
This house, built in the 1960s, sits southfacing on a terrific wooded lot in Bethesda, Maryland.
The owners desire a whole-house renovation which would improve the general building fabric and systems, and extend the sense of living out of doors in all seasons.
The original sixties-modern character is preserved and the renovation extends the design forward into a contemporary, modern approach. Connections to and through the site are enhanced through the creation of new larger window and door openings.
Screened porches and decks perch above the sloped and wooded site. The new kitchen and bathrooms allow for opportunities to feel out-of -doors while preparing, cooking, dining, and bathing.
Smart passive strategies guide the environmental choices for this project, including envelope improvements, updated mechanical systems, and on-site stormwater management.
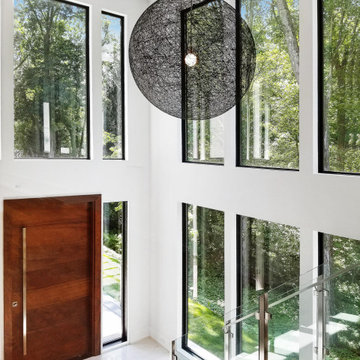 BA Staging & Interiors
This beautiful, new construction home in Greenwich Connecticut was staged by BA Staging & Interiors to showcase all of its beautiful potential, so it will sell for the highest possible value. The staging was carefully curated to be sleek and modern, but at the same time warm and inviting to attract the right buyer. This staging included a lifestyle merchandizing approach with an obsessive attention to detail and the most forward design elements. Unique, large scale pieces, custom, contemporary artwork and luxurious added touches were used to transform this new construction into a dream home.

 Klopf Architecture
The owners of this property had been away from the Bay Area for many years, and looked forward to returning to an elegant mid-century modern house. The one they bought was anything but that. Faced with a “remuddled” kitchen from one decade, a haphazard bedroom / family room addition from another, and an otherwise disjointed and generally run-down mid-century modern house, the owners asked Klopf Architecture and Envision Landscape Studio to re-imagine this house and property as a unified, flowing, sophisticated, warm, modern indoor / outdoor living space for a family of five.
Opening up the spaces internally and from inside to out was the first order of business. The formerly disjointed eat-in kitchen with 7 foot high ceilings were opened up to the living room, re-oriented, and replaced with a spacious cook's kitchen complete with a row of skylights bringing light into the space. Adjacent the living room wall was completely opened up with La Cantina folding door system, connecting the interior living space to a new wood deck that acts as a continuation of the wood floor. People can flow from kitchen to the living / dining room and the deck seamlessly, making the main entertainment space feel at once unified and complete, and at the same time open and limitless.
Klopf opened up the bedroom with a large sliding panel, and turned what was once a large walk-in closet into an office area, again with a large sliding panel. The master bathroom has high windows all along one wall to bring in light, and a large wet room area for the shower and tub. The dark, solid roof structure over the patio was replaced with an open trellis that allows plenty of light, brightening the new deck area as well as the interior of the house.
All the materials of the house were replaced, apart from the framing and the ceiling boards. This allowed Klopf to unify the materials from space to space, running the same wood flooring throughout, using the same paint colors, and generally creating a consistent look from room to room. Located in Lafayette, CA this remodeled single-family house is 3,363 square foot, 4 bedroom, and 3.5 bathroom.
Klopf Architecture Project Team: John Klopf, AIA, Jackie Detamore, and Jeffrey Prose
Landscape Design: Envision Landscape Studio
Structural Engineer: Brian Dotson Consulting Engineers
Contractor: Kasten Builders
Photography ©2015 Mariko Reed
Staging: The Design Shop
Location: Lafayette, CA
Year completed: 2014


 Aqua Pools
Aqua Pool designs, installs and services the highest quality swimming pools, spas, and landscapes in Connecticut and neighboring New England states. We have been highly awarded as one the industry’s most trusted and forward thinking pool companies.
 Aqua Pools
Aqua Pool designs, installs and services the highest quality swimming pools, spas, and landscapes in Connecticut and neighboring New England states. We have been highly awarded as one the industry’s most trusted and forward thinking pool companies.

 Alison Kandler Interior Design
Bret Gum for Cottages and Bungalows
Inspiration for a shabby-chic style terra-cotta tile dining room remodel in Los Angeles with white cabinets and tile countertops
Inspiration for a shabby-chic style terra-cotta tile dining room remodel in Los Angeles with white cabinets and tile countertops
 Aqua Pools
Aqua Pool designs, installs and services the highest quality swimming pools, spas, and landscapes in Connecticut and neighboring New England states. We have been highly awarded as one the industry’s most trusted and forward thinking pool companies.

Sponsored
Sunbury, OH

J.Holderby - Renovations
Franklin County's Leading General Contractors - 2X Best of Houzz!
 Aqua Pools
Aqua Pool designs, installs and services the highest quality swimming pools, spas, and landscapes in Connecticut and neighboring New England states. We have been highly awarded as one the industry’s most trusted and forward thinking pool companies.

 Michael Residential Construction LLC
Inspiration for a contemporary master marble tile marble floor and multicolored floor freestanding bathtub remodel in Philadelphia with flat-panel cabinets, medium tone wood cabinets, white walls, an undermount sink and gray countertops
 Aqua Pools
Aqua Pool designs, installs and services the highest quality swimming pools, spas, and landscapes in Connecticut and neighboring New England states. We have been highly awarded as one the industry’s most trusted and forward thinking pool companies.
82