
Search results for "Forward thinking bridge" in Home Design Ideas
 Salerno's Kitchen
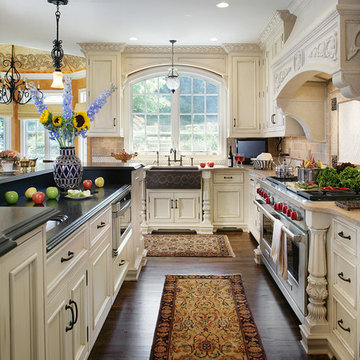
Inspiration for a timeless u-shaped dark wood floor kitchen remodel in New York with an undermount sink, recessed-panel cabinets, white cabinets, beige backsplash and an island


 Interiors Group of SW Florida
Beach style light wood floor family room photo in Miami with white walls
Find the right local pro for your project

 Hollander Design
Charles Mayer

This is an example of a contemporary partial sun gravel water fountain landscape in New York.
This is an example of a contemporary partial sun gravel water fountain landscape in New York.
 Architectural Collaborative
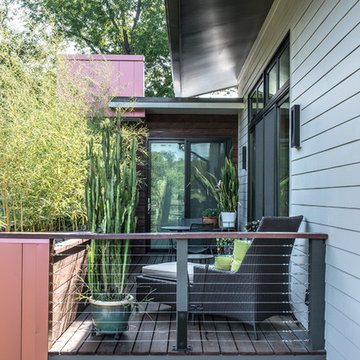
Situated on a sloping site with a shared driveway and prescribed parking on the lower level, the home was designed to maximize daylight into the walk-out basement. In placing the parking in the center and wrapping the basement spaces around it, all rooms are afforded exterior views. By locating much of the home’s program below street level, the 3244 s.f. house is able to maintain a scale in keeping with the surrounding residences. The grade along the front of the site was pulled back from the home with stepped retaining walls revealing a sunken garden and above-ground basement walls. An entry bridge allows access to the front door above the sunken garden.
UV-responsive, color-changing metal siding and cedar rainscreen clad the flat roof volumes of the home while fiber cement boards encase the shed roof volume. The shed was created to provide passive solar daylighting and conditioning in the vaulted living and dining rooms as well as an ideal surface for future solar panels.
The home possesses a myriad of outdoor living spaces including a front balcony and sunken courtyard, side balcony terrace, and rear screened porch and deck above a covered patio. The south side balcony is wrapped with a metal and cedar clad bamboo planter which acts as a privacy screen and shading device.
Accessibility was a strong consideration in the design as the homeowners were forward-thinking about aging in place. ADA-sized doorways and thresholds are provided as well as a shelled elevator shaft from the basement level.




 Wright-Ryan Homes
Rob Karosis
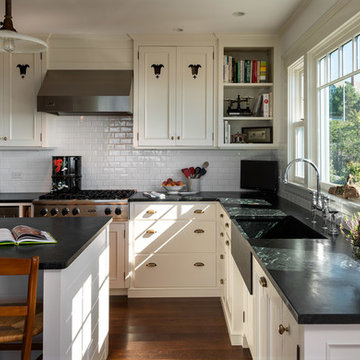
Kitchen - coastal kitchen idea in Portland Maine with a farmhouse sink, recessed-panel cabinets, white cabinets, granite countertops, white backsplash, subway tile backsplash, stainless steel appliances and an island
Kitchen - coastal kitchen idea in Portland Maine with a farmhouse sink, recessed-panel cabinets, white cabinets, granite countertops, white backsplash, subway tile backsplash, stainless steel appliances and an island
 Baron's Major Brands

GE appliances answer real-life needs. Define trends. Simplify routines. And upgrade the look and feel of the living space. Through ingenuity and innovation, next generation features are solving real-life needs. With a forward-thinking tradition that spans over 100 years, today’s GE appliances sync perfectly with the modern lifestyle.
 j. Luxton Design, LLC
Nick Sargent/Kim Sargent Architectural Photography
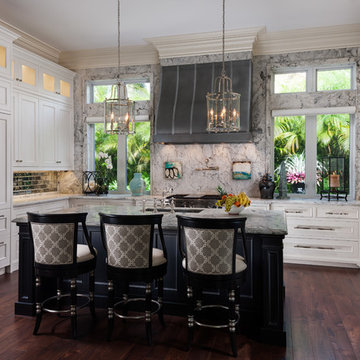
Inspiration for a timeless u-shaped dark wood floor kitchen remodel in Miami with an undermount sink, recessed-panel cabinets, white cabinets, white backsplash, paneled appliances and an island
Inspiration for a timeless u-shaped dark wood floor kitchen remodel in Miami with an undermount sink, recessed-panel cabinets, white cabinets, white backsplash, paneled appliances and an island

 Covered Bridge Cabinetry
Covered Bridge Cabinetry specializes in the highest qulaity custom kitchen cabinetry. Our extensive line of accessories, details, and embellishments makes it easy to truly make your kitchen one of a kind. This contemporary kitchen features our Farmington door style in a two-toned grey design. The light grey shown is our Driftwood Grey, while the dark grey is Stonehedge. The island also features our Williamson door style in Cameo White. Featuring furniture shelves, angled crown molding, and a chimney wood hood, this kitchen is perfect for the lover of clean lines and modern style. Photography by St. Niell Studio

 Stedila Design
Great room - victorian medium tone wood floor great room idea in New York with white walls

 Hajoca Greensboro
Large zen master medium tone wood floor freestanding bathtub photo with a vessel sink



 JWT Associates
Lee Manning Photography
Example of a mid-sized farmhouse u-shaped medium tone wood floor eat-in kitchen design in Los Angeles with a farmhouse sink, shaker cabinets, gray cabinets, soapstone countertops, green backsplash, ceramic backsplash, stainless steel appliances and an island
Example of a mid-sized farmhouse u-shaped medium tone wood floor eat-in kitchen design in Los Angeles with a farmhouse sink, shaker cabinets, gray cabinets, soapstone countertops, green backsplash, ceramic backsplash, stainless steel appliances and an island

 Meridian Estate Greenhouses
Custom size commercial storefront doors
Double stacked Victorian gutter with 2” downspouts
Greenhouse - huge contemporary attached greenhouse idea in Vancouver
Greenhouse - huge contemporary attached greenhouse idea in Vancouver

Kitchen/dining room combo - mid-sized country light wood floor and beige floor kitchen/dining room combo idea in Austin with white walls, a standard fireplace and a plaster fireplace

 Altura Architects
The Fontana Bridge residence is a mountain modern lake home located in the mountains of Swain County. The LEED Gold home is mountain modern house designed to integrate harmoniously with the surrounding Appalachian mountain setting. The understated exterior and the thoughtfully chosen neutral palette blend into the topography of the wooded hillside.

Sponsored
Sunbury, OH

J.Holderby - Renovations
Franklin County's Leading General Contractors - 2X Best of Houzz!

 TruDesign
Mid-sized transitional master white tile white floor and double-sink freestanding bathtub photo in Denver with white walls, quartz countertops, a hinged shower door, white countertops and a built-in vanity

 KD Landscape
Landscape design by John Algozzini, lighting design by Kevin Manning.
This project received a 2013 Hardscape North America Design Award, and a 2014 ILCA Award of Excellence. It has also been featured in Chicagoland Gardening Magazine and Total Landscape Care Magazine.
Photo courtesy of Bridget Clauson.

 Trillium Enterprises, INC.
Bedroom lit by skylights features catwalks. © Holly Lepere
Bedroom - eclectic guest bedroom idea in Santa Barbara with beige walls
Bedroom - eclectic guest bedroom idea in Santa Barbara with beige walls
31