
Search results for "Forward thinking bridge" in Home Design Ideas
 Westlake Royal Building Products
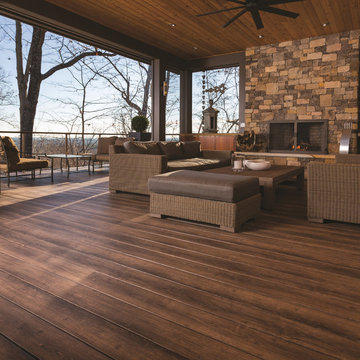
Zuri® Premium Decking by Royal® will transform how you live your outdoor life. Our multi-layered premium decking is the luxurious result of passionate forward thinking and painstaking execution. No other decking looks as amazing and lasts as long as Zuri. Which means, you can revel in the stunning beauty of exotic wood without the need to paint, stain or reseal to maintain that beauty. You can have an envy-inducing deck that's resistant to scratches, stains, color fading, slips and moisture.
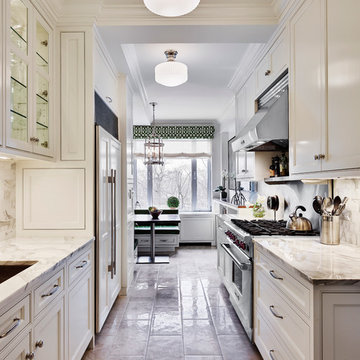
Example of a classic galley eat-in kitchen design in New York with an undermount sink, beaded inset cabinets, white cabinets, white backsplash, stainless steel appliances and no island
 SKS Appliances
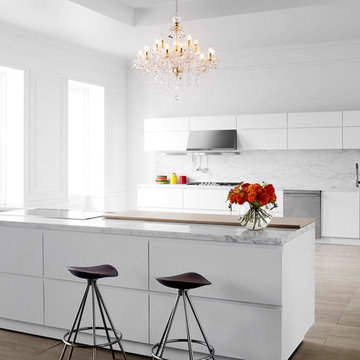
Signature Kitchen Suite offers innovative luxury appliances built with precision and purposeful design for a new generation of forward-thinking cooks.
Find the right local pro for your project
 AZL interiors
Stoffer Photography Interiors

Example of a mid-sized transitional l-shaped medium tone wood floor and brown floor kitchen design in Chicago with a farmhouse sink, shaker cabinets, black cabinets, marble countertops, white backsplash, marble backsplash, paneled appliances and an island
Example of a mid-sized transitional l-shaped medium tone wood floor and brown floor kitchen design in Chicago with a farmhouse sink, shaker cabinets, black cabinets, marble countertops, white backsplash, marble backsplash, paneled appliances and an island
 Devine Bath & Kitchen

Small condo bathroom gets modern update with walk in shower tiled with vertical white subway tile, black slate style niche and shower floor, rain head shower with hand shower, and partial glass door. New flooring, lighting, vanity, and sink.
 Split Rail Fence Co Denver CO

Photo of a mid-sized traditional partial sun backyard mulch formal garden in Denver for summer.



 Centre Sky Architecture Ltd
Located in Whitefish, Montana near one of our nation’s most beautiful national parks, Glacier National Park, Great Northern Lodge was designed and constructed with a grandeur and timelessness that is rarely found in much of today’s fast paced construction practices. Influenced by the solid stacked masonry constructed for Sperry Chalet in Glacier National Park, Great Northern Lodge uniquely exemplifies Parkitecture style masonry. The owner had made a commitment to quality at the onset of the project and was adamant about designating stone as the most dominant material. The criteria for the stone selection was to be an indigenous stone that replicated the unique, maroon colored Sperry Chalet stone accompanied by a masculine scale. Great Northern Lodge incorporates centuries of gained knowledge on masonry construction with modern design and construction capabilities and will stand as one of northern Montana’s most distinguished structures for centuries to come.

 Edmond Kitchen & Bath LLC
This creative transitional space was transformed from a very dated layout that did not function well for our homeowners - who enjoy cooking for both their family and friends. They found themselves cooking on a 30" by 36" tiny island in an area that had much more potential. A completely new floor plan was in order. An unnecessary hallway was removed to create additional space and a new traffic pattern. New doorways were created for access from the garage and to the laundry. Just a couple of highlights in this all Thermador appliance professional kitchen are the 10 ft island with two dishwashers (also note the heated tile area on the functional side of the island), double floor to ceiling pull-out pantries flanking the refrigerator, stylish soffited area at the range complete with burnished steel, niches and shelving for storage. Contemporary organic pendants add another unique texture to this beautiful, welcoming, one of a kind kitchen! Photos by David Cobb Photography.
 Custer Homes Inc
A traditional style home meets forward-thinking design elements and features in Mechanicsburg, PA.
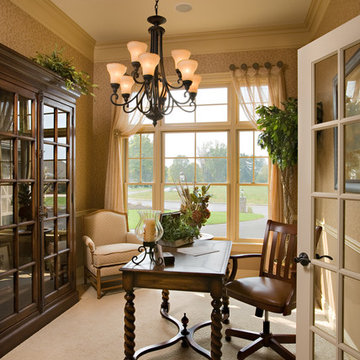
Example of a mid-sized classic freestanding desk carpeted study room design with beige walls
Example of a mid-sized classic freestanding desk carpeted study room design with beige walls
 Aleck Wilson Architects
Matthew Millman Photography http://www.matthewmillman.com/
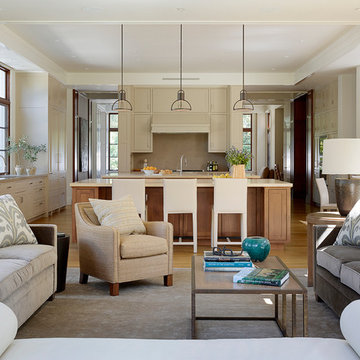
Elegant open concept kitchen photo in San Francisco with beige cabinets and two islands
Elegant open concept kitchen photo in San Francisco with beige cabinets and two islands

 Chambers Interiors & Associates, Inc.
The aqua high gloss ceiling, subtle tone-on-tone trellis wallpaper, small geometric carpet, and bulls eye mirror all help to give this formal living room an open and airy feel. A pair of velvet tufted sofas also make the sitting area feel more luxurious.
Photography by Michael Hunter Photography.
 Whitten Architects
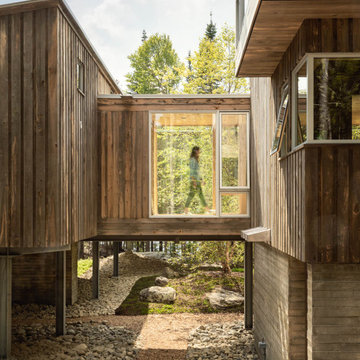
Glass Bridge
Inspiration for a mid-sized modern brown three-story wood house exterior remodel in Portland Maine with a shed roof and a metal roof
Inspiration for a mid-sized modern brown three-story wood house exterior remodel in Portland Maine with a shed roof and a metal roof



 DD Ford Construction

Inspiration for a large mediterranean one-story stucco beige patio remodel in Santa Barbara with a hip roof, a shingle roof, a brown roof, a fireplace and a pergola

 Randy Angell Designs
The planning phase of this modern retreat was an intense collaboration that took place over the course of more than two years. While the initial design concept exceeded the clients' expectations, it also exceeded their budget beyond the point of comfort.
The next several months were spent modifying the design, in attempts to lower the budget. Ultimately, the decision was made that they would hold off on the project until they could budget for the original design, rather than compromising the vision.
About a year later, we repeated that same process, which resulted in the same outcome. After another year-long hiatus, we met once again. We revisited design thoughts, each of us bringing to the table new ideas and options.
Each thought simply solidified the fact that the initial vision was absolutely what we all wanted to see come to fruition, and the decision was finally made to move forward.
The main challenge of the site was elevation. The Southeast corner of the lot stands 5'6" above the threshold of the rear door, while the Northeast corner dropped a full 2' below the threshold of the door.
The backyard was also long and narrow, sloping side-to-side and toward the house. The key to the design concept was to deftly place the project into the slope and utilize the elevation changes, without allowing them to dominate the yard, or overwhelm the senses.
The unseen challenge on this project came in the form of hitting every underground issue possible. We had to relocate the sewer main, the gas line, and the electrical service; and since rock was sitting about 6" below the surface, all of these had to be chiseled through many feet of dense rock, adding to our projected timeline and budget.
As you enter the space, your first stop is an outdoor living area. Smooth finished concrete, colored to match the 'Leuder' limestone coping, has a subtle saw-cut pattern aligned with the edges of the recessed fire pit.
In small spaces, it is important to consider a multi-purpose approach. So, the recessed fire pit has been fitted with an aluminum cover that allows our client to set up tables and chairs for entertaining, right over the top of the fire pit.
From here, it;s two steps up to the pool elevation, and the floating 'Leuder' limestone stepper pads that lead across the pool and hide the dam wall of the flush spa.
The main retaining wall to the Southeast is a poured concrete wall with an integrated sheer descent waterfall into the spa. To bring in some depth and texture, a 'Brownstone' ledgestone was used to face both the dropped beam on the pool, and the raised beam of the water feature wall.
The main water feature is comprised of five custom made stainless steel scuppers, supplied by a dedicated booster pump.
Colored concrete stepper pads lead to the 'Ipe' wood deck at the far end of the pool. The placement of this wood deck allowed us to minimize our use of retaining walls on the Northeast end of the yard, since it drops off over three feet below the elevation of the pool beam.
One of the most unique features on this project has to be the structure over the dining area. With a unique combination of steel and wood, the clean modern aesthetic of this structure creates a visual stamp in the space that standard structure could not accomplish.
4" steel posts, painted charcoal grey, are set on an angle, 4' into the bedrock, to anchor the structure. Steel I-beams painted in green-yellow color--aptly called "frolic"--act as the base to the hefty cedar rafters of the roof structure, which has a slight pitch toward the rear.
A hidden gutter on the back of the roof sends water down a copper rain chain, and into the drainage system. The backdrop for both this dining area , as well as the living area, is the horizontal screen panel, created with alternating sizes of cedar planks, stained to a calm hue of dove grey.



Sponsored
Sunbury, OH

J.Holderby - Renovations
Franklin County's Leading General Contractors - 2X Best of Houzz!
 Frankel Design Build

Inspiration for a huge contemporary medium tone wood floor kitchen remodel in Houston with a farmhouse sink, recessed-panel cabinets, quartzite countertops, multicolored backsplash, stainless steel appliances, an island, multicolored countertops, medium tone wood cabinets and stone slab backsplash
 June Scott Design

The design brief for this garden was to create an inviting entry with a woodland feel that would complement the home's earthy color scheme and thoughtful architectural details. Majestic Sequoia sempervirens 'Aptos Blue' (Aptos Blue Coastal Redwood), with its pendant deep blue-green branches, shields the expanded porch from the afternoon sun. Selected for its ability to look good in sun or shade, Carex divulsa (Berkeley sedge) makes a lush ground cover, weaving through the trees and along the new slate walk. In fall, muhlenbergia capillaris explodes with feathery pink plumes.
Photos by Martin Cox Photography.
 Younger Homes

Example of a mid-sized cottage light wood floor, brown floor, exposed beam and shiplap wall kitchen/dining room combo design in Austin with white walls, a standard fireplace and a shiplap fireplace
40