
Search results for "Forward thinking bridge" in Home Design Ideas
 Dujardin Design Associates, Inc.
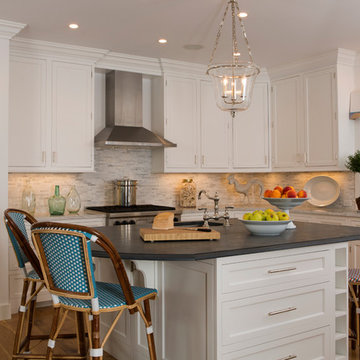
Beach style l-shaped medium tone wood floor kitchen photo in Boston with an undermount sink, shaker cabinets, white cabinets, multicolored backsplash, stainless steel appliances, an island and mosaic tile backsplash
 Phinney Design Group
Randall Perry Photography

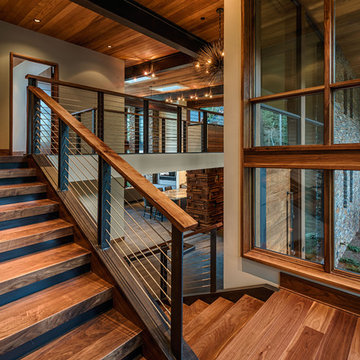
Example of a cottage wooden u-shaped medium tone wood floor and wood railing staircase design in New York with beige walls and painted risers
Example of a cottage wooden u-shaped medium tone wood floor and wood railing staircase design in New York with beige walls and painted risers
 Dallas Builders Association

Chantilly Court Project, Greico Modern Homes
Special Thanks to: Staz-On Roofing & Zetley Distributors
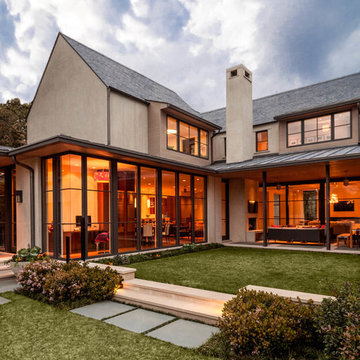
Large trendy two-story mixed siding beige and concrete floor front door photo in Dallas with a brown front door
Large trendy two-story mixed siding beige and concrete floor front door photo in Dallas with a brown front door
Find the right local pro for your project
 Custer Homes Inc
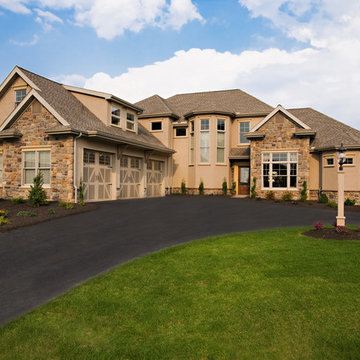
A traditional style home meets forward-thinking design elements and features in Mechanicsburg, PA.
Large traditional beige three-story mixed siding exterior home idea
Large traditional beige three-story mixed siding exterior home idea
 Fox Construction, Inc.
Tim Murphy Photography

Example of a large tuscan slate floor and multicolored floor foyer design in Denver with beige walls and a medium wood front door
Example of a large tuscan slate floor and multicolored floor foyer design in Denver with beige walls and a medium wood front door




 Dovetail Construction
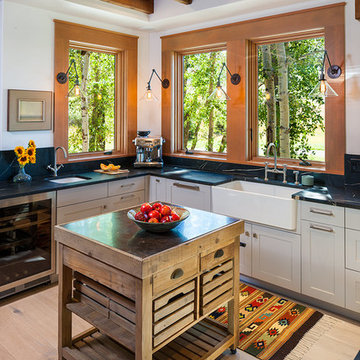
Open concept kitchen - large rustic u-shaped light wood floor open concept kitchen idea with a farmhouse sink, shaker cabinets, white cabinets, black backsplash, stainless steel appliances and an island
 Marvin Design Gallery by Eldredge Lumber

Integrity from Marvin Windows and Doors open this tiny house up to a larger-than-life ocean view.
Small cottage wooden straight open and wood railing staircase photo in Portland Maine
Small cottage wooden straight open and wood railing staircase photo in Portland Maine
 Planning and Building, Inc

Eat-in kitchen - large traditional u-shaped dark wood floor and brown floor eat-in kitchen idea in Miami with a farmhouse sink, raised-panel cabinets, white cabinets, white backsplash, stainless steel appliances, marble countertops, marble backsplash and two islands

 OLSON LEWIS + Architects
This New England home has the essence of a traditional home, yet offers a modern appeal. The home renovation and addition involved moving the kitchen to the addition, leaving the resulting space to become a formal dining and living area.
The extension over the garage created an expansive open space on the first floor. The large, cleverly designed space seamlessly integrates the kitchen, a family room, and an eating area.
A substantial center island made of soapstone slabs has ample space to accommodate prepping for dinner on one side, and the kids doing their homework on the other. The pull-out drawers at the end contain extra refrigerator and freezer space. Additionally, the glass backsplash tile offers a refreshing luminescence to the area. A custom designed informal dining table fills the space adjacent to the center island.
Paint colors in keeping with the overall color scheme were given to the children. Their resulting artwork sits above the family computers. Chalkboard paint covers the wall opposite the kitchen area creating a drawing wall for the kids. Around the corner from this, a reclaimed door from the grandmother's home hangs in the opening to the pantry. Details such as these provide a sense of family and history to the central hub of the home.
Builder: Anderson Contracting Service
Interior Designer: Kristina Crestin
Photographer: Jamie Salomon
 Court Atkins Group
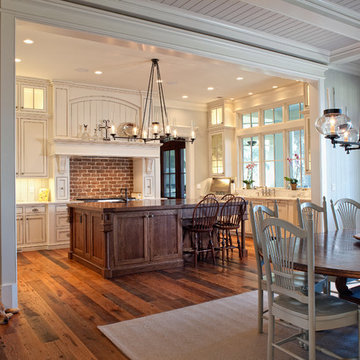
Large elegant u-shaped medium tone wood floor kitchen photo in Charleston with an undermount sink, beaded inset cabinets, white cabinets, granite countertops, stainless steel appliances, gray walls and an island

 Hofmann Kitchens
Example of a classic dark wood floor eat-in kitchen design in New York with a farmhouse sink, white cabinets, marble countertops, white backsplash, subway tile backsplash, white walls, an island, shaker cabinets and paneled appliances


 PT baligreenworld

Handmade bamboo roof shingles, local coffee wood for outdoor balustrades, bamboo woven walls. Project by PTbaligreenworld.com
Photo by: Linda vant Hoff

Example of a mid-sized transitional u-shaped dark wood floor and brown floor enclosed kitchen design in San Francisco with blue cabinets, green backsplash, an undermount sink, beaded inset cabinets, quartzite countertops, subway tile backsplash and a peninsula

 Main Line Kitchen Design
The best kitchen showroom in your area is closer than you think. The four designers there are some of the most experienced award winning kitchen designers in the Delaware Valley. They design in and sell 6 national cabinet lines. And their pricing for cabinetry is slightly less than at home centers in apples to apples comparisons. Where is this kitchen showroom and how come you don’t remember seeing it when it is so close by? It’s in your own home!
Main Line Kitchen Design brings all the same samples you select from when you travel to other showrooms to your home. We make design changes on our laptops in 20-20 CAD with you present usually in the very kitchen being renovated. Understanding what designs will look like and how sample kitchen cabinets, doors, and finishes will look in your home is easy when you are standing in the very room being renovated. Design changes can be emailed to you to print out and discuss with friends and family if you choose. Best of all our design time is free since it is incorporated into the very competitive pricing of your cabinetry when you purchase a kitchen from Main Line Kitchen Design.
Finally there is a kitchen business model and design team that carries the highest quality cabinetry, is experienced, convenient, and reasonably priced. Call us today and find out why we get the best reviews on the internet or Google us and check. We look forward to working with you.
As our company tag line says:
“The world of kitchen design is changing…”

Sponsored
Sunbury, OH

J.Holderby - Renovations
Franklin County's Leading General Contractors - 2X Best of Houzz!
 J Korsbon Designs
BRANDON STENGEL
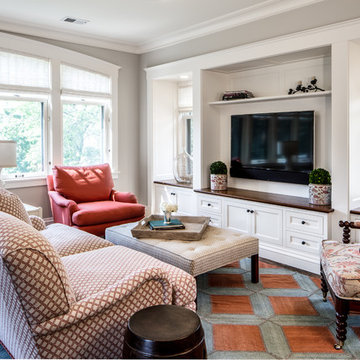
Example of a large classic open concept dark wood floor family room design in Minneapolis with white walls, a media wall and no fireplace
Example of a large classic open concept dark wood floor family room design in Minneapolis with white walls, a media wall and no fireplace
 Custer Homes Inc
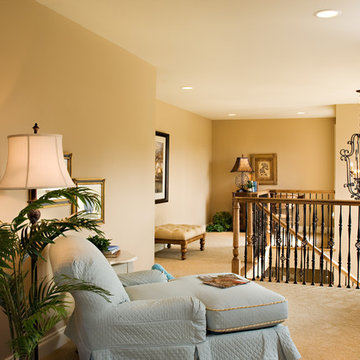
A traditional style home meets forward-thinking design elements and features in Mechanicsburg, PA.
Hallway - mid-sized traditional carpeted hallway idea with beige walls
Hallway - mid-sized traditional carpeted hallway idea with beige walls

37