
Search results for "Forwards" in Home Design Ideas


 Vineyard Wine Cellars
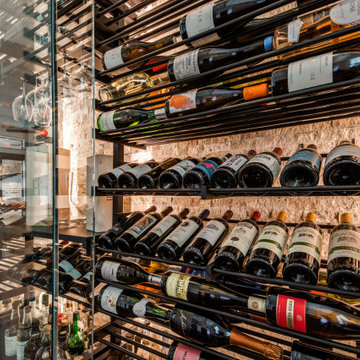
Our newest project is a beautiful wine wall niche, for wine collectors in Keller, Texas. The custom wine racking system utilizes metal vertical supports mounted floor to ceiling with horizontal metal storage rods. With a capacity of just over 470 wine bottles, this system features mixed display styles including 3-bottle deep, label-forward wine racks, angled display rows, and u-shelves for bulk storage.
Additional elements include a stemware holder above a pouring station. The wine rack finishes are satin black anodized posts and parallel rods with black stained walnut rod brackets. The custom insulated, tempered glass enclosure has 3 sets of doors, with matte black hardware, allowing access to the reach-in space. Dimmable LED lighting in the ceiling provides ambiance while the LED lighting strips behind the stemware highlight the pouring station.
The wine racks stand off the back wall making room for stone that adds texture to the space. This wine wall niche is a focal point of this beautiful home and is a perfect example of form and function.
Find the right local pro for your project
 T-Square Company
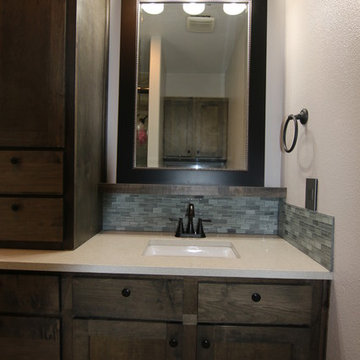
Forward view of the vanity unit showing the details. DT
Mid-sized minimalist kids' gray tile and glass tile porcelain tile bathroom photo in Austin with shaker cabinets, medium tone wood cabinets, blue walls, an undermount sink and quartz countertops
Mid-sized minimalist kids' gray tile and glass tile porcelain tile bathroom photo in Austin with shaker cabinets, medium tone wood cabinets, blue walls, an undermount sink and quartz countertops

 TKP Architects
Welcome to the essential refined mountain rustic home: warm, homey, and sturdy. The house’s structure is genuine heavy timber framing, skillfully constructed with mortise and tenon joinery. Distressed beams and posts have been reclaimed from old American barns to enjoy a second life as they define varied, inviting spaces. Traditional carpentry is at its best in the great room’s exquisitely crafted wood trusses. Rugged Lodge is a retreat that’s hard to return from.


 Kimberlee Marie Interiors
This one is near and dear to my heart. Not only is it in my own backyard, it is also the first remodel project I've gotten to do for myself! This space was previously a detached two car garage in our backyard. Seeing it transform from such a utilitarian, dingy garage to a bright and cheery little retreat was so much fun and so rewarding! This space was slated to be an AirBNB from the start and I knew I wanted to design it for the adventure seeker, the savvy traveler, and those who appreciate all the little design details . My goal was to make a warm and inviting space that our guests would look forward to coming back to after a full day of exploring the city or gorgeous mountains and trails that define the Pacific Northwest. I also wanted to make a few bold choices, like the hunter green kitchen cabinets or patterned tile, because while a lot of people might be too timid to make those choice for their own home, who doesn't love trying it on for a few days?At the end of the day I am so happy with how it all turned out!
 Something Special Interiors, Inc.
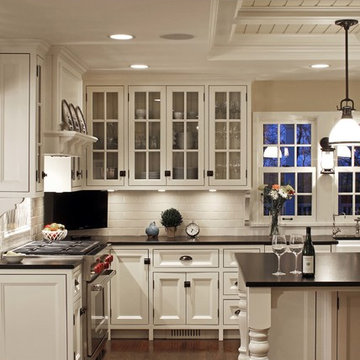
Elegant l-shaped dark wood floor kitchen photo in Omaha with a farmhouse sink, recessed-panel cabinets, white cabinets, white backsplash, subway tile backsplash, stainless steel appliances and an island

 Hollymount Ltd.
Kitchen - transitional kitchen idea in New York with a farmhouse sink, beaded inset cabinets, white cabinets, gray backsplash and slate backsplash

 Jon Hensley Architects
Contractor: AllenBuilt Inc.
Interior Designer: Cecconi Simone
Photographer: Connie Gauthier with HomeVisit
Example of a trendy master dark wood floor and black floor bedroom design in DC Metro with multicolored walls
Example of a trendy master dark wood floor and black floor bedroom design in DC Metro with multicolored walls

 LL Flooring
Classic oak graining and sophisticated yet subtle gray and whitewashed hues come together on ultra wide planks to make Virginia Mill Works' Driftwood Oak the perfect neutral for your home, offering trend-forward style combined with the versatility of engineered hardwood
14