
Search results for "Forwards" in Home Design Ideas

 Heather Ryder Design
KJW Photography
Inspiration for a large coastal enclosed living room remodel in New York
Inspiration for a large coastal enclosed living room remodel in New York

 Urbanhome Interior Design
Example of a mid-sized trendy enclosed dark wood floor and white floor living room design with gray walls, a ribbon fireplace, a wall-mounted tv and a tile fireplace
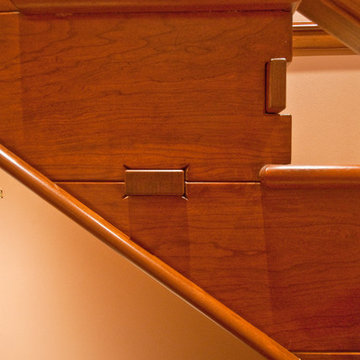
 Chermak Construction, Inc.
The edges of all components are softened for touch and visual appeal. Mechanical fasteners are not employed to support the railing or stairs—here, highly engineered wooden mortise, tennons and pegs do the work. On this design point, beauty, function and Japanese influence are brought forward.
Find the right local pro for your project

 Morgante Wilson Architects
Morgante Wilson Architects added color and pattern to this Music Room. The lounge chairs are covered in fabric from Carnegie. The Artisitc Frame side chairs bring in more color. A pendant from Currey & Co. hangs above.
Werner Straube Photography
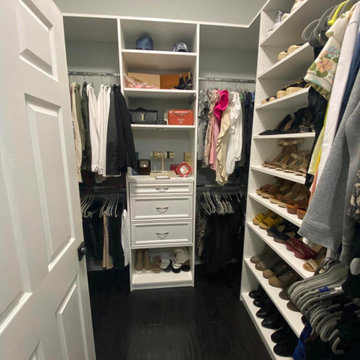



 J.L. Thompson Design Group
Example of a large french country master dark wood floor and brown floor bedroom design with brown walls, a standard fireplace and a plaster fireplace
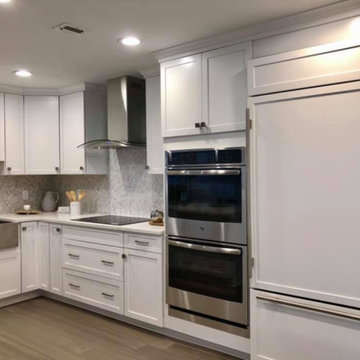
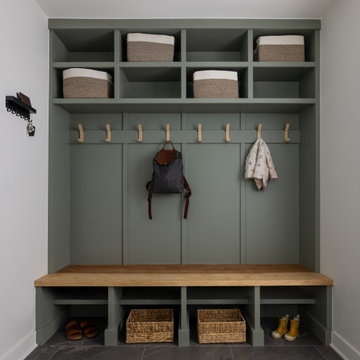
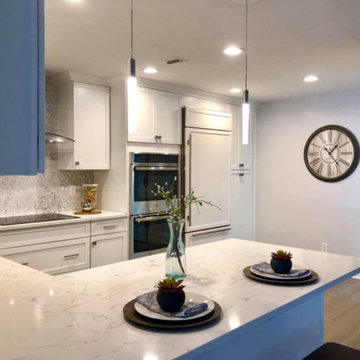
 Forward Design Build Remodel
Even a small addition can improve the layout of your home! It only took adding a footprint of 155 square feet to transform our clients kitchen to the one of their dreams.
By bumping out the back of the home, we were able to relocate the kitchen, giving them the island they hoped for and new windows looking out to the backyard.
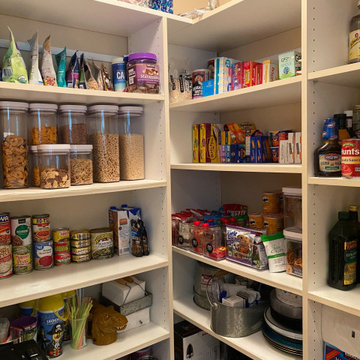
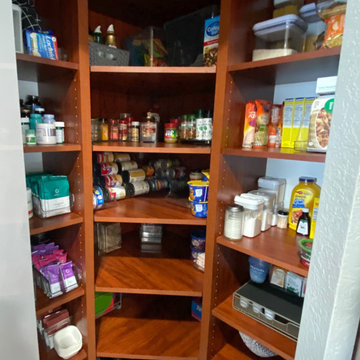
The old kitchen then got divided up to create a mudroom space just off of the garage and added space for the central dining room. The dining room also includes a pantry closet and separate coffee bar with built-in beverage fridge, providing even more storage.
In the family room, we added walls to create a new opening into the dining room to help define the spaces. A new front window provides the missing sightline to the front yard and the relocated patio door greets you into the new screened in porch.
Upstairs, we stacked the addition over the kitchen to give our clients a larger primary bathroom with plenty of storage and a large shower.

 GRADY-O-GRADY Construction & Development, Inc.
Applied Photography
Beach style family room photo in Orange County with beige walls and a media wall
Beach style family room photo in Orange County with beige walls and a media wall

 Freestyle Interiors
Example of a large minimalist open concept porcelain tile and beige floor living room design in Miami with white walls, a ribbon fireplace, a wall-mounted tv and a tile fireplace
 Sea Pointe Design & Remodel
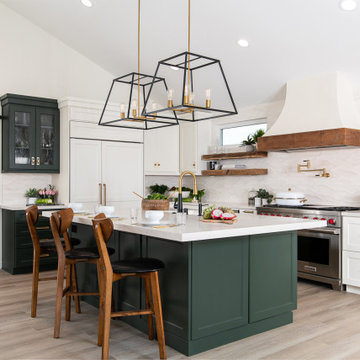
Adding trend forward greens with natural wood accents is a sure-fire way to create a look that’s fresh and organic.
Example of a transitional l-shaped porcelain tile, brown floor and vaulted ceiling eat-in kitchen design in Orange County with an undermount sink, shaker cabinets, white cabinets, quartz countertops, white backsplash, stone tile backsplash, stainless steel appliances, an island and white countertops
Example of a transitional l-shaped porcelain tile, brown floor and vaulted ceiling eat-in kitchen design in Orange County with an undermount sink, shaker cabinets, white cabinets, quartz countertops, white backsplash, stone tile backsplash, stainless steel appliances, an island and white countertops
 Cachet Wine Cellars
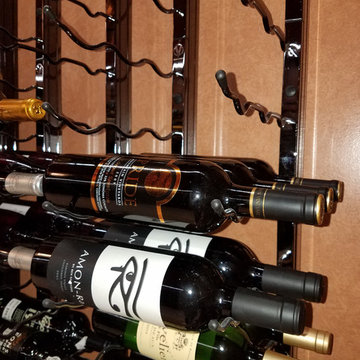
In this photo, you can see the metal wine racks supplied by VintageView. The Black Chrome finish added elegance to the wine display in this contemporary custom wine cellar in Irvine.
The bottles are stored in a label forward orientation, providing convenience in locating a specific type of wine.
Connect with us on Facebook: https://www.facebook.com/CoastalCustomWineCellars
Coastal Custom Wine Cellars
8 Waltham Rd.
Ladera Ranch, CA 92694
(949) 200-8134
Take a video tour of this project: https://www.youtube.com/watch?v=fljOHvX_dMo
5