
Search results for "Forwards" in Home Design Ideas
 Inspired Spaces Design Studio
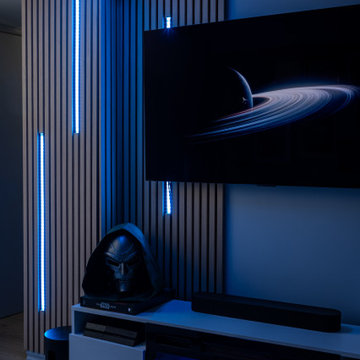
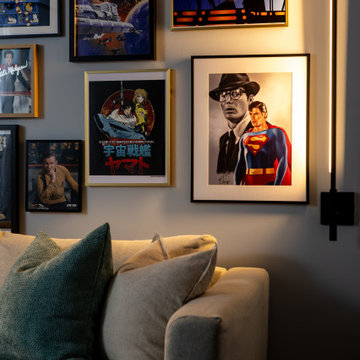
Living room with statement display wall and custom wood slat media wall lit with accent lighting in Toronto Ontario, Project Ten Forward by Inspired Spaces Design Studio
 Inspired Spaces Design Studio
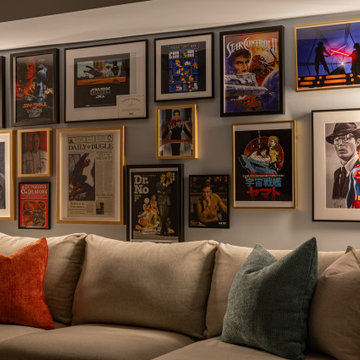
Living room with gallery wall, open and closed display storage, and media wall with wood slat feature in Toronto Ontario, Project Ten Forward by Inspired Spaces Design Studio
 Inspired Spaces Design Studio
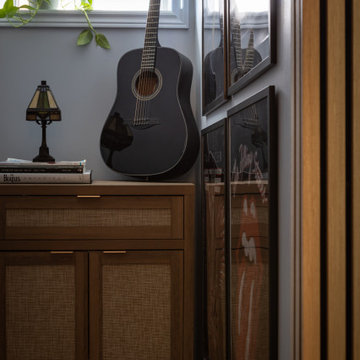
Music nook featuring guitar, framed music posters, and vintage cabinet in Toronto Ontario, Project Ten Forward by Inspired Spaces Design Studio
Example of an eclectic living room design in Toronto
Example of an eclectic living room design in Toronto
Find the right local pro for your project

 Kimberlee Marie Interiors

This one is near and dear to my heart. Not only is it in my own backyard, it is also the first remodel project I've gotten to do for myself! This space was previously a detached two car garage in our backyard. Seeing it transform from such a utilitarian, dingy garage to a bright and cheery little retreat was so much fun and so rewarding! This space was slated to be an AirBNB from the start and I knew I wanted to design it for the adventure seeker, the savvy traveler, and those who appreciate all the little design details . My goal was to make a warm and inviting space that our guests would look forward to coming back to after a full day of exploring the city or gorgeous mountains and trails that define the Pacific Northwest. I also wanted to make a few bold choices, like the hunter green kitchen cabinets or patterned tile, because while a lot of people might be too timid to make those choice for their own home, who doesn't love trying it on for a few days?At the end of the day I am so happy with how it all turned out!
 Inspired Spaces Design Studio
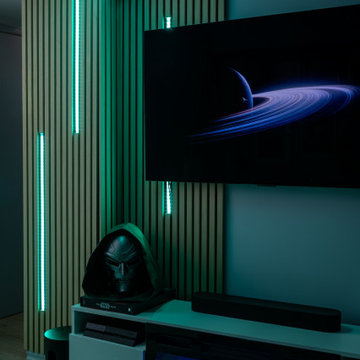
Living room with statement display wall and custom wood slat media wall lit with accent lighting in Toronto Ontario, Project Ten Forward by Inspired Spaces Design Studio
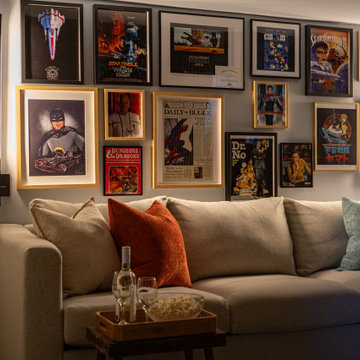 Inspired Spaces Design Studio
Living room with gallery wall, open and closed display storage, and media wall with wood slat feature in Toronto Ontario, Project Ten Forward by Inspired Spaces Design Studio
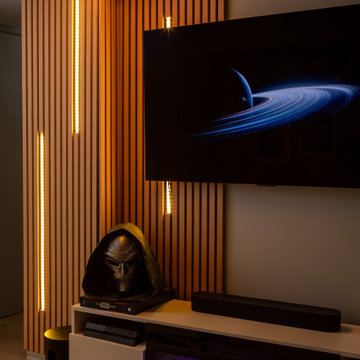 Inspired Spaces Design Studio
Living room with statement display wall and custom wood slat media wall lit with accent lighting in Toronto Ontario, Project Ten Forward by Inspired Spaces Design Studio
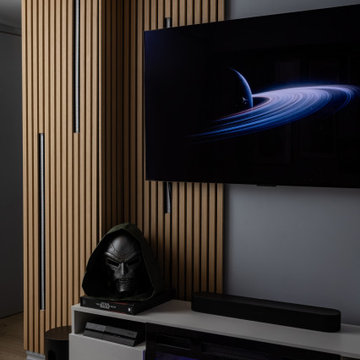 Inspired Spaces Design Studio
Living room interior featuring wood slat ceiling detail, media wall, and gallery wall seating area in Toronto Ontario, Project Ten Forward by Inspired Spaces Design Studio
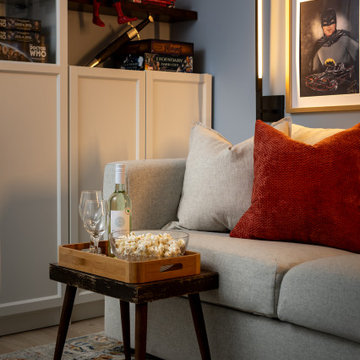 Inspired Spaces Design Studio
Living room with statement display wall and custom wood slat media wall lit with accent lighting in Toronto Ontario, Project Ten Forward by Inspired Spaces Design Studio
 Inspired Spaces Design Studio
Living room with gallery wall, open and closed display storage, and media wall with wood slat feature in Toronto Ontario, Project Ten Forward by Inspired Spaces Design Studio
 Kimberlee Marie Interiors
This one is near and dear to my heart. Not only is it in my own backyard, it is also the first remodel project I've gotten to do for myself! This space was previously a detached two car garage in our backyard. Seeing it transform from such a utilitarian, dingy garage to a bright and cheery little retreat was so much fun and so rewarding! This space was slated to be an AirBNB from the start and I knew I wanted to design it for the adventure seeker, the savvy traveler, and those who appreciate all the little design details . My goal was to make a warm and inviting space that our guests would look forward to coming back to after a full day of exploring the city or gorgeous mountains and trails that define the Pacific Northwest. I also wanted to make a few bold choices, like the hunter green kitchen cabinets or patterned tile, because while a lot of people might be too timid to make those choice for their own home, who doesn't love trying it on for a few days?At the end of the day I am so happy with how it all turned out!
---
Project designed by interior design studio Kimberlee Marie Interiors. They serve the Seattle metro area including Seattle, Bellevue, Kirkland, Medina, Clyde Hill, and Hunts Point.
For more about Kimberlee Marie Interiors, see here: https://www.kimberleemarie.com/
 The Kitchen Master
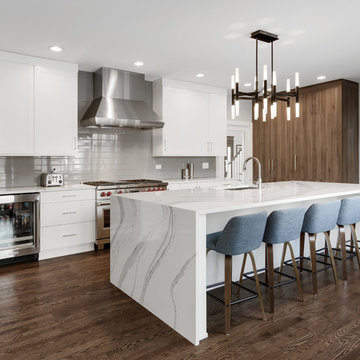
Large trendy l-shaped medium tone wood floor and brown floor kitchen photo in Chicago with an undermount sink, white cabinets, quartz countertops, gray backsplash, porcelain backsplash, paneled appliances, an island, white countertops and shaker cabinets

 Rudloff Custom Builders
a stylish portico gives this Berwyn, PA home a great new look!
Alicia's Art, LLC
RUDLOFF Custom Builders, is a residential construction company that connects with clients early in the design phase to ensure every detail of your project is captured just as you imagined. RUDLOFF Custom Builders will create the project of your dreams that is executed by on-site project managers and skilled craftsman, while creating lifetime client relationships that are build on trust and integrity.
We are a full service, certified remodeling company that covers all of the Philadelphia suburban area including West Chester, Gladwynne, Malvern, Wayne, Haverford and more.
As a 6 time Best of Houzz winner, we look forward to working with you n your next project.
 VintageView

Using Vino Pins 2 Bottle Sets, this closed transformed into a 170-bottle display, back light with great lighting and visible through a glass door.
Inspiration for a small contemporary wine cellar remodel in Boston
Inspiration for a small contemporary wine cellar remodel in Boston


 Task Lighting
Three Pillars Media
Transitional bathroom photo in Omaha with a vessel sink, recessed-panel cabinets, dark wood cabinets and brown walls
Transitional bathroom photo in Omaha with a vessel sink, recessed-panel cabinets, dark wood cabinets and brown walls

 Keystone Millworks Inc
Addison Hill Photography
Farmhouse bathroom photo in Atlanta with an undermount sink, recessed-panel cabinets and gray cabinets
Farmhouse bathroom photo in Atlanta with an undermount sink, recessed-panel cabinets and gray cabinets

 Hufft
HufftThe integrated master bed and night stand
float off a walnut clad wall.
Photography by Andrew Fabin
Trendy master bedroom photo in Kansas City
Trendy master bedroom photo in Kansas City

 Town Line Wallpaper & Paint Inc.
Inspiration for a mid-sized transitional freestanding desk medium tone wood floor and brown floor study room remodel in Boston with blue walls
 Jon Allen Fine Metal Art

"Looking Forward" - Abstract Metal Garden Sculpture by Jon Allen
This free-standing and contemporary three-dimensional metal art sculpture reaches upward, but it also looks back at the ground as it rises. The bare metal ribbon rises up off its base, its bottom end hanging down toward the earth, and then it reaches upward with a serpentine undulation. Midway in its ascension, a spiral curls back, suggesting that there's more to this piece's motion than simply striving skyward.
Dimensions:
- Approximately 62"H x 12"L x 7"D including the 14" artistically textured wooden base.
- Ready to secure to a patio, deck or garden stone with the included pre-drilled mounting plate for easy installation.(Screws not included)
Color: All Natural Silver
Please note: custom pieces are available for your size and color specifications.
3