
Search results for "Forwards" in Home Design Ideas

 Fast Forward Unlimited
Fast Forward Unlimited

Dining room - transitional dark wood floor dining room idea in New York with beige walls
Dining room - transitional dark wood floor dining room idea in New York with beige walls
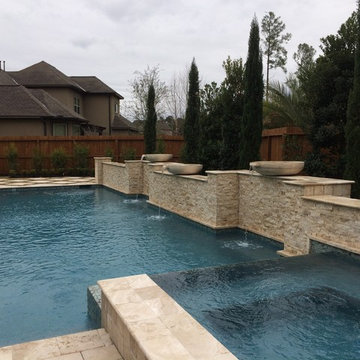
 Great Escapes Custom Pools
12" raised square 7'x7' spa with forward negative edge spillway. Materials include 6x6 travertine tile on exterior sides, 1x2 glass waterline tile, double bullnosed travertine coping in Tiramasu and Wet Edge Satin Matrix pebble interior in Antigua.
Find the right local pro for your project
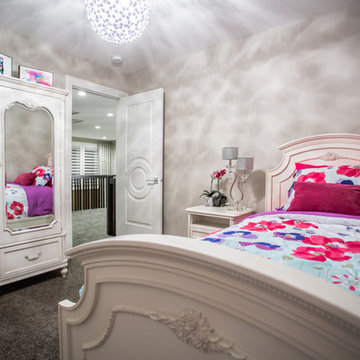
 Metrie
Featured Metrie Then & Now Finishing Collection: Fashion Forward /
Photography: Mark Beattie of Adijle /
Builder: Harmony Builders
Transitional guest carpeted bedroom photo in Vancouver
Transitional guest carpeted bedroom photo in Vancouver

 Los Angeles Custom Wine Cellars
With wooden wine racks, a cork-forward configuration can help you save more space. We built the cubbies and individual cubicles deep enough to hold two (2) bottles in a cork-forward way. That’s how we achieved a 4,500-bottle capacity wine room!
Learn more about this project here: https://www.customwinecellarslosangeles.com/high-capacity-residential-wine-room/
Custom Wine Cellars Los Angeles
Los Angeles, California 90001
+1 (323) 825 – 9846
https://www.customwinecellarslosangeles.com/
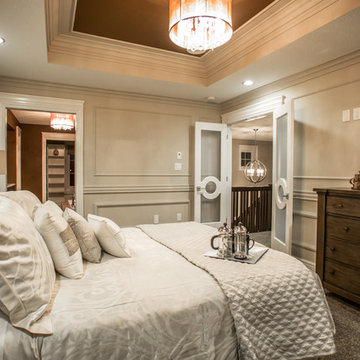 Metrie
Featured Metrie Then & Now Finishing Collection: Fashion Forward /
Photography: Mark Beattie of Adijle /
Builder: Harmony Builders
Inspiration for a transitional master carpeted bedroom remodel in Vancouver
Inspiration for a transitional master carpeted bedroom remodel in Vancouver
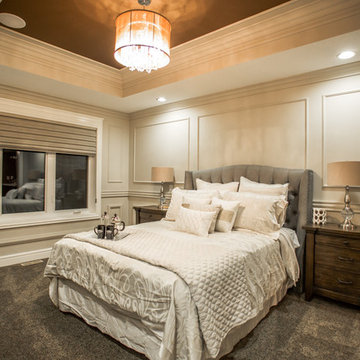 Metrie
Featured Metrie Then & Now Finishing Collection: Fashion Forward /
Photography: Mark Beattie of Adijle /
Builder: Harmony Builders
Bedroom - transitional master carpeted bedroom idea in Vancouver
Bedroom - transitional master carpeted bedroom idea in Vancouver

 PB Kitchen Design
This kitchen was part of a significant remodel to the entire home. Our client, having remodeled several kitchens previously, had a high standard for this project. The result is stunning. Using earthy, yet industrial and refined details simultaneously, the combination of design elements in this kitchen is fashion forward and fresh.
Project specs: Viking 36” Range, Sub Zero 48” Pro style refrigerator, custom marble apron front sink, cabinets by Premier Custom-Built in a tone on tone milk paint finish, hammered steel brackets.
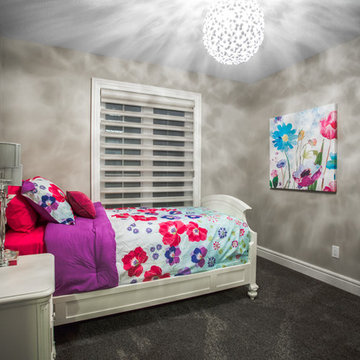 Metrie
Featured Metrie Then & Now Finishing Collection: Fashion Forward /
Photography: Mark Beattie of Adijle /
Builder: Harmony Builders
Bedroom - transitional guest carpeted bedroom idea in Vancouver
Bedroom - transitional guest carpeted bedroom idea in Vancouver
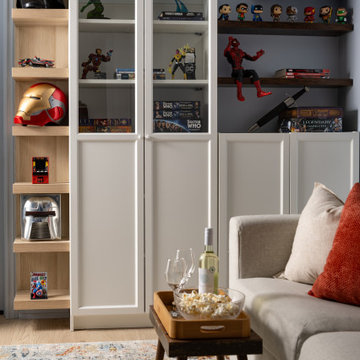
 Inspired Spaces Design Studio
Open and closed display storage detail in Toronto Ontario, Project Ten Forward by Inspired Spaces Design Studio
Example of an eclectic living room design in Toronto
Example of an eclectic living room design in Toronto
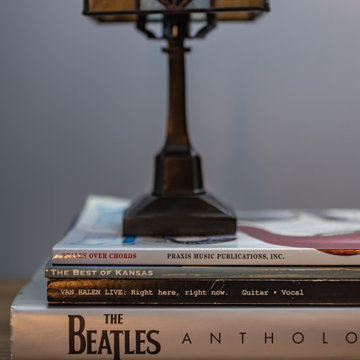 Inspired Spaces Design Studio
Vintage cabinet detail in the music nook in Toronto Ontario, Project Ten Forward by Inspired Spaces Design Studio
Living room - eclectic living room idea in Toronto
Living room - eclectic living room idea in Toronto
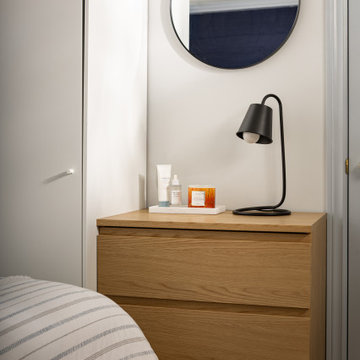 Inspired Spaces Design Studio
Dressing area detail with full-height storage in Toronto Ontario, Project Ten Forward by Inspired Spaces Design Studio
Inspiration for an eclectic bedroom remodel in Toronto
Inspiration for an eclectic bedroom remodel in Toronto
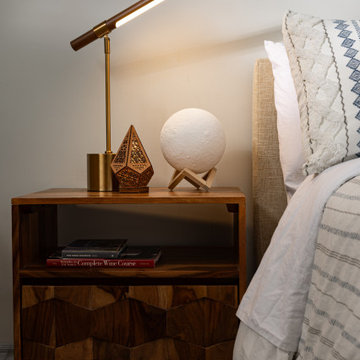 Inspired Spaces Design Studio
Bedside table vignette with curated styling in Toronto Ontario, Project Ten Forward by Inspired Spaces Design Studio
Bedroom - eclectic bedroom idea in Toronto
Bedroom - eclectic bedroom idea in Toronto
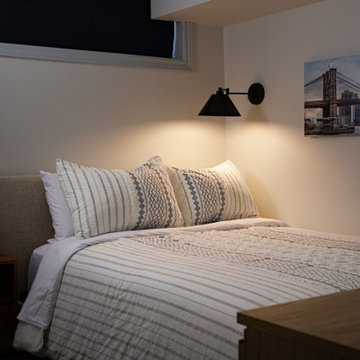 Inspired Spaces Design Studio
Bedroom interior featuring integrated dressing zone, desk nook, and bedside styling in Toronto Ontario, Project Ten Forward by Inspired Spaces Design Studio
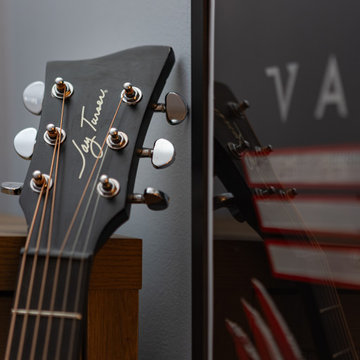 Inspired Spaces Design Studio
Guitar displayed against music poster wall in Toronto Ontario, Project Ten Forward by Inspired Spaces Design Studio
Eclectic living room photo in Toronto
Eclectic living room photo in Toronto
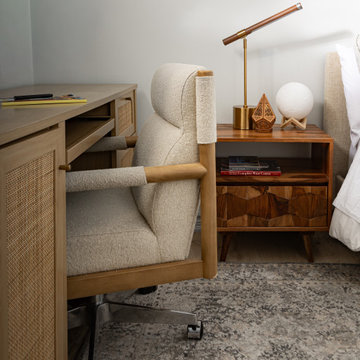 Inspired Spaces Design Studio
Work desk detail within bedroom design in Toronto Ontario, Project Ten Forward by Inspired Spaces Design Studio
Example of an eclectic home office design in Toronto
Example of an eclectic home office design in Toronto
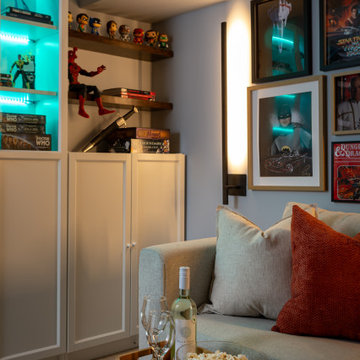 Inspired Spaces Design Studio
Living room display wall with accent lighting illuminated in Toronto Ontario, Project Ten Forward by Inspired Spaces Design Studio
Living room - eclectic living room idea in Toronto
Living room - eclectic living room idea in Toronto
 Inspired Spaces Design Studio
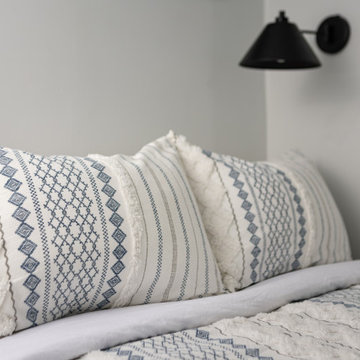
Bedroom interior featuring integrated dressing zone, desk nook, and bedside styling in Toronto Ontario, Project Ten Forward by Inspired Spaces Design Studio

 Rudloff Custom Builders
This kitchen has many interesting elements that set it apart.
The sense of openness is created by the raised ceiling and multiple ceiling levels, lighting and light colored cabinets.
A custom hood over the stone back splash creates a wonderful focal point with it's traditional style architectural mill work complimenting the islands use of reclaimed wood (as seen on the ceiling as well) transitional tapered legs, and the use of Carrara marble on the island top.
This kitchen was featured in a Houzz Kitchen of the Week article!
Photography by Alicia's Art, LLC
RUDLOFF Custom Builders, is a residential construction company that connects with clients early in the design phase to ensure every detail of your project is captured just as you imagined. RUDLOFF Custom Builders will create the project of your dreams that is executed by on-site project managers and skilled craftsman, while creating lifetime client relationships that are build on trust and integrity.
We are a full service, certified remodeling company that covers all of the Philadelphia suburban area including West Chester, Gladwynne, Malvern, Wayne, Haverford and more.
As a 6 time Best of Houzz winner, we look forward to working with you on your next project.
 Inspired Spaces Design Studio
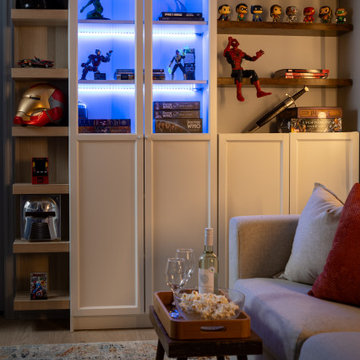
Living room display wall with accent lighting illuminated in Toronto Ontario, Project Ten Forward by Inspired Spaces Design Studio
Inspiration for an eclectic living room remodel in Toronto
Inspiration for an eclectic living room remodel in Toronto
2