
Search results for "Foster connections" in Home Design Ideas
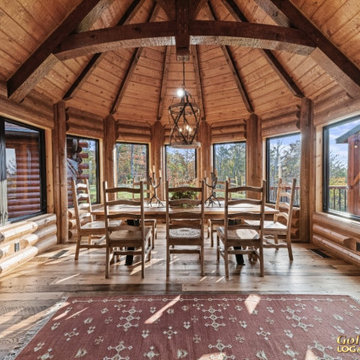
 Golden Eagle Log & Timber Homes
Warm and Welcoming Gathering Areas for Timber Homes
Create the ultimate gathering space with an open concept design that blends the dining area and living room seamlessly. In timber homes and log homes, this space combines rustic charm, warm wood timbers, and inviting décor to foster comfort and connection.
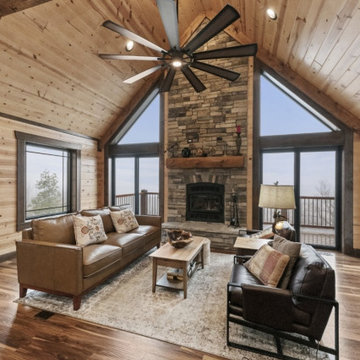 Golden Eagle Log & Timber Homes
Warm and Welcoming Gathering Areas for Timber Homes
Create the ultimate gathering space with an open concept design that blends the dining area and living room seamlessly. In timber homes and log homes, this space combines rustic charm, warm wood timbers, and inviting décor to foster comfort and connection.
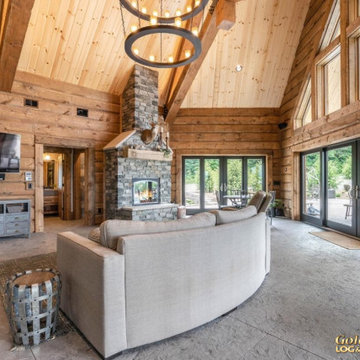 Golden Eagle Log & Timber Homes
Warm and Welcoming Gathering Areas for Timber Homes
Create the ultimate gathering space with an open concept design that blends the dining area and living room seamlessly. In timber homes and log homes, this space combines rustic charm, warm wood timbers, and inviting décor to foster comfort and connection.
Find the right local pro for your project
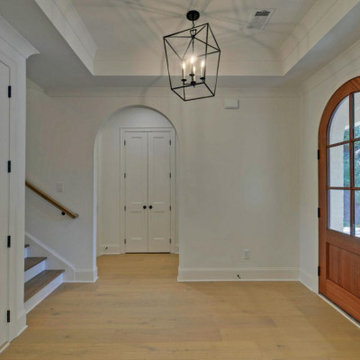
 Southernwood Homes
Our homes often boast living spaces adorned with vaulted ceilings, showcasing unique ceiling designs such as exposed beams, wood inlays, or other distinctive features. Hardwood flooring is a standard feature in many of our custom homes. The inclusion of barn doors adds a touch of character to several residences, while others feature contemporary open staircases connecting different levels. A significant number of our homes embrace open floor plans, fostering seamless connectivity between kitchens and living areas, with an abundance of natural light illuminating the space.
 Fratantoni Luxury Estates Design/Build/Remodeling
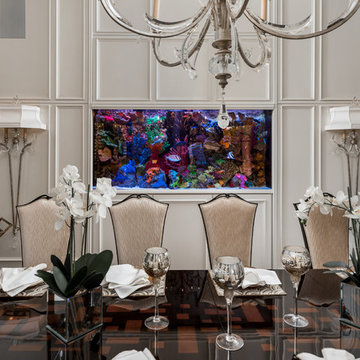
Welcome to a sanctuary of sophistication, this luxury dining room exudes timeless charm with a modern twist. Against the backdrop of intricately carved wainscot paneled walls, a mesmerizing focal point awaits—the vibrant hues of a meticulously curated fish tank. Nestled within the rich woodwork, the tank becomes a living work of art, its colorful inhabitants adding a dynamic energy to the space. As guests gather around the exquisitely crafted table, the soft glow of crystal chandeliers illuminates the room, casting a warm ambiance over the scene. Here, every detail whispers of refinement, inviting indulgence and fostering moments of connection and delight.
 Golden Eagle Log & Timber Homes
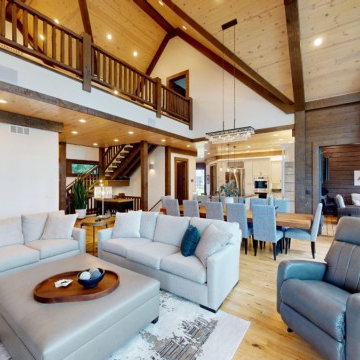
Warm and Welcoming Gathering Areas for Timber Homes
Create the ultimate gathering space with an open concept design that blends the dining area and living room seamlessly. In timber homes and log homes, this space combines rustic charm, warm wood timbers, and inviting décor to foster comfort and connection.
 Golden Eagle Log & Timber Homes
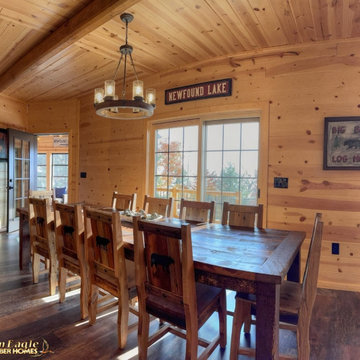
Warm and Welcoming Gathering Areas for Timber Homes
Create the ultimate gathering space with an open concept design that blends the dining area and living room seamlessly. In timber homes and log homes, this space combines rustic charm, warm wood timbers, and inviting décor to foster comfort and connection.
 Golden Eagle Log & Timber Homes
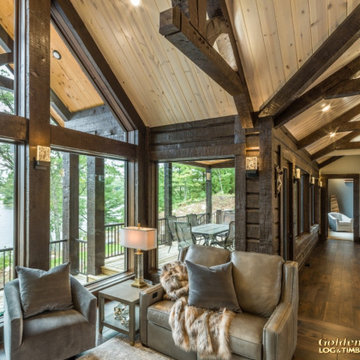
Warm and Welcoming Gathering Areas for Timber Homes
Create the ultimate gathering space with an open concept design that blends the dining area and living room seamlessly. In timber homes and log homes, this space combines rustic charm, warm wood timbers, and inviting décor to foster comfort and connection.
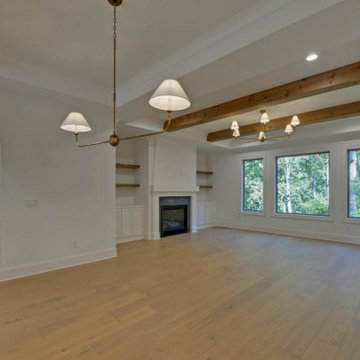 Southernwood Homes
Our homes often boast living spaces adorned with vaulted ceilings, showcasing unique ceiling designs such as exposed beams, wood inlays, or other distinctive features. Hardwood flooring is a standard feature in many of our custom homes. The inclusion of barn doors adds a touch of character to several residences, while others feature contemporary open staircases connecting different levels. A significant number of our homes embrace open floor plans, fostering seamless connectivity between kitchens and living areas, with an abundance of natural light illuminating the space.
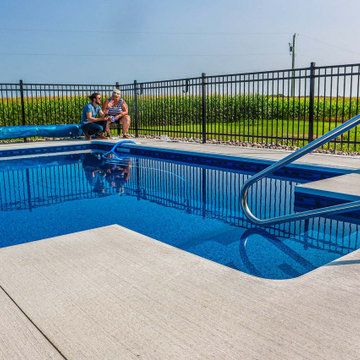
 HB Pools
Set against the peaceful backdrop of rolling fields, this inground pool project offers a perfect combination of simplicity and serenity. Designed for both relaxation and safety, the pool features a sturdy stainless-steel railing that adds a sleek touch to the modern concrete deck. The sparkling blue water contrasts beautifully with the surrounding greenery, creating an inviting space for family gatherings and quiet moments alike.
This project showcases HB Pools' commitment to detail and client satisfaction. The clean lines and minimalist design of the pool highlight the natural beauty of the environment, while the modern fencing offers both security and style without obstructing the scenic views. The built-in steps provide easy access to the water, making this pool as functional as it is beautiful.
At HB Pools, we focus on creating outdoor spaces that fit seamlessly into our clients' lifestyles and environments. This project is a reflection of our dedication to quality craftsmanship, transparency, and building spaces that foster relaxation and connection.
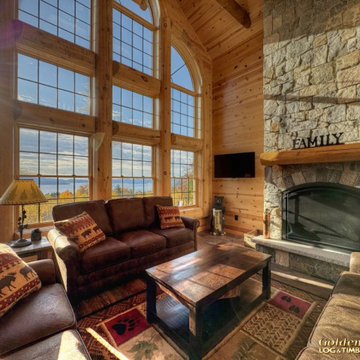 Golden Eagle Log & Timber Homes
Warm and Welcoming Gathering Areas for Timber Homes
Create the ultimate gathering space with an open concept design that blends the dining area and living room seamlessly. In timber homes and log homes, this space combines rustic charm, warm wood timbers, and inviting décor to foster comfort and connection.
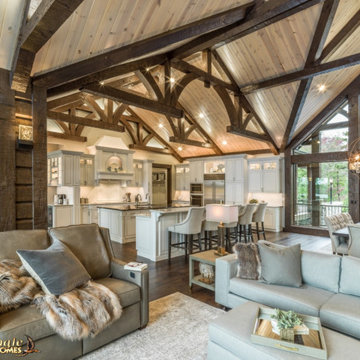 Golden Eagle Log & Timber Homes
Warm and Welcoming Gathering Areas for Timber Homes
Create the ultimate gathering space with an open concept design that blends the dining area and living room seamlessly. In timber homes and log homes, this space combines rustic charm, warm wood timbers, and inviting décor to foster comfort and connection.
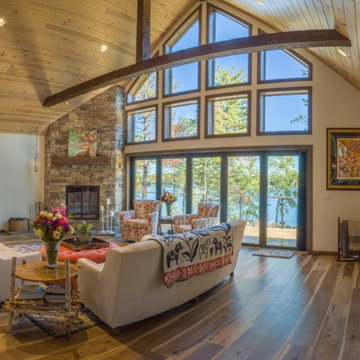 Golden Eagle Log & Timber Homes
Warm and Welcoming Gathering Areas for Timber Homes
Create the ultimate gathering space with an open concept design that blends the dining area and living room seamlessly. In timber homes and log homes, this space combines rustic charm, warm wood timbers, and inviting décor to foster comfort and connection.
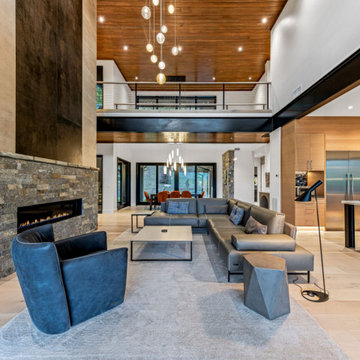
 Living Stone Design + Build
The modern living room of Clovertop Retreat, featuring sophisticated design elements and an open layout that fosters relaxation and connection. This space integrates eco-friendly materials and energy-efficient features, creating a harmonious blend of luxury and sustainability in a stunning mountain setting.
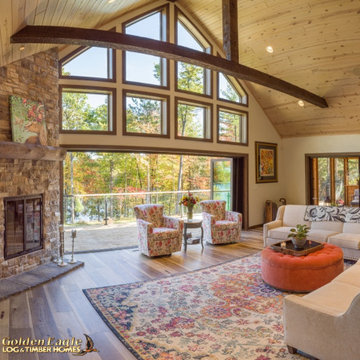 Golden Eagle Log & Timber Homes
Warm and Welcoming Gathering Areas for Timber Homes
Create the ultimate gathering space with an open concept design that blends the dining area and living room seamlessly. In timber homes and log homes, this space combines rustic charm, warm wood timbers, and inviting décor to foster comfort and connection.
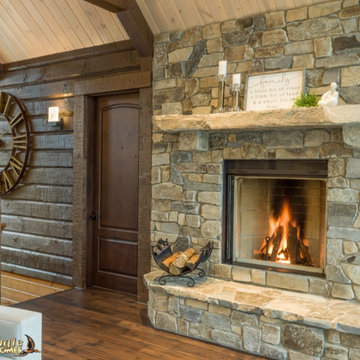 Golden Eagle Log & Timber Homes
Warm and Welcoming Gathering Areas for Timber Homes
Create the ultimate gathering space with an open concept design that blends the dining area and living room seamlessly. In timber homes and log homes, this space combines rustic charm, warm wood timbers, and inviting décor to foster comfort and connection.

 William Guidero Planning and Design

Example of a beach style l-shaped medium tone wood floor, brown floor and exposed beam kitchen design in Orange County with an undermount sink, flat-panel cabinets, white cabinets, blue backsplash, stainless steel appliances, an island and white countertops

 team3
team3The A18 Residence is a townhouse renovation project located in the southern part of New Delhi. team3 was tasked with transforming the facade while minimising modifications to create a visually appealing and functional space that provides residents with a sense of peace and tranquillity.
Blurring the Boundaries Between Indoors and Outdoors
The driving force behind the project was to seamlessly infuse green elements into the building’s living spaces. This was achieved through a transparent living space that harmoniously bridges the divide between the interiors and the natural surroundings. Floor-to-ceiling windows and sliding doors allow for maximum natural light and ventilation, creating a sense of openness and connection to the outdoors. These windows are double-paned to help reduce noise pollution.
A defining feature of the project is its fully planted facade. A pragmatic approach was adopted to ensure the vitality of the greens. Plants are placed to be accessed via the staircase with landings to the balconies, avoiding the need to cross through the rooms for maintenance and sharing the responsibility of upkeep.
Effective Zoning to Enhance Functionality
The property's strategic location presented a dual-faced scenario, overlooking a small park at the rear and fronting a busy main road. To address the latter, a green strip and a service road were introduced as buffers to minimise noise intrusion. The green strip was designed to be unobtrusive, using low-maintenance materials and native plants that require minimal watering. The planted facade also adds a level of protection shielding the indoor environment from the noise and pollution of the adjoining road.
Sustainable Design with Shared Amenities and Accessible Maintenance
The A18 Residence is a single-family home designed for a family of four. The design process was collaborative, with the clients deeply engaged due to their keen interest in architectural aesthetics and sustainability. This collaboration led to the introduction of shared, energy-efficient amenities and resources, fostering efficiency. A terrace garden maintained with harvested rainwater also acts as a communal area for the family.
The balconies have been thoughtfully designed with an external staircase for convenient access and maintenance without compromising residents' privacy. The project unfolded organically across its various levels. On the ground floor, residents enjoy greenery from both front and rear gardens, offering a dynamic connection with nature. The first floor features a continuous living space that seamlessly merges with the lush surroundings. On the third floor, a strategically positioned courtyard artfully links to the rooftop terrace garden, extending the green narrative and providing panoramic views and a tangible connection to nature.
Solar panels on the roof provide electricity for common areas, while a rainwater harvesting system collects rainwater for irrigation. These features help to reduce the project's environmental impact and create a more sustainable urban lifestyle for its residents.
Blending Simplicity, Functionality, and Natural Light
The interiors of the A18 Residence are designed to complement the overall aesthetic of the project, with a focus on simplicity and functionality. The open-plan living space is flooded with natural light, thanks to the floor-to-ceiling windows. Spacious, well-lit bedrooms feature private balconies that offer stunning views of the surrounding greenery. The landscape is an integral part of the design, providing residents with a tranquil oasis in the city.
The A18 Residence stands as an example of how innovative design and a collaborative approach can transform an existing building into a thriving urban oasis. Its focus on sustainability, functionality, and connection to nature makes it a model for sustainable living in the city.

 The Brooklyn Studio
This residence was a complete gut renovation of a 4-story row house in Park Slope, and included a new rear extension and penthouse addition. The owners wished to create a warm, family home using a modern language that would act as a clean canvas to feature rich textiles and items from their world travels. As with most Brooklyn row houses, the existing house suffered from a lack of natural light and connection to exterior spaces, an issue that Principal Brendan Coburn is acutely aware of from his experience re-imagining historic structures in the New York area. The resulting architecture is designed around moments featuring natural light and views to the exterior, of both the private garden and the sky, throughout the house, and a stripped-down language of detailing and finishes allows for the concept of the modern-natural to shine.
Upon entering the home, the kitchen and dining space draw you in with views beyond through the large glazed opening at the rear of the house. An extension was built to allow for a large sunken living room that provides a family gathering space connected to the kitchen and dining room, but remains distinctly separate, with a strong visual connection to the rear garden. The open sculptural stair tower was designed to function like that of a traditional row house stair, but with a smaller footprint. By extending it up past the original roof level into the new penthouse, the stair becomes an atmospheric shaft for the spaces surrounding the core. All types of weather – sunshine, rain, lightning, can be sensed throughout the home through this unifying vertical environment. The stair space also strives to foster family communication, making open living spaces visible between floors. At the upper-most level, a free-form bench sits suspended over the stair, just by the new roof deck, which provides at-ease entertaining. Oak was used throughout the home as a unifying material element. As one travels upwards within the house, the oak finishes are bleached to further degrees as a nod to how light enters the home.
The owners worked with CWB to add their own personality to the project. The meter of a white oak and blackened steel stair screen was designed by the family to read “I love you” in Morse Code, and tile was selected throughout to reference places that hold special significance to the family. To support the owners’ comfort, the architectural design engages passive house technologies to reduce energy use, while increasing air quality within the home – a strategy which aims to respect the environment while providing a refuge from the harsh elements of urban living.
This project was published by Wendy Goodman as her Space of the Week, part of New York Magazine’s Design Hunting on The Cut.
Photography by Kevin Kunstadt
13