
Search results for "Fostered" in Home Design Ideas

 Foster's Inc. Landscape Design & Installation
Custom stone piers surrounded by lush garden plantings flank the driveway of this Darien home.
Photo of a large traditional full sun front yard concrete paver driveway in New York for fall.
Photo of a large traditional full sun front yard concrete paver driveway in New York for fall.

 Excel Remodeling
Example of a mid-sized classic beige tile and porcelain tile porcelain tile corner shower design in Other with an undermount sink, flat-panel cabinets, white cabinets, quartz countertops, a two-piece toilet, blue walls and a niche

Find the right local pro for your project

 Foster's Homes LLC
Photo of a mid-sized traditional partial sun backyard gravel formal garden in Other.
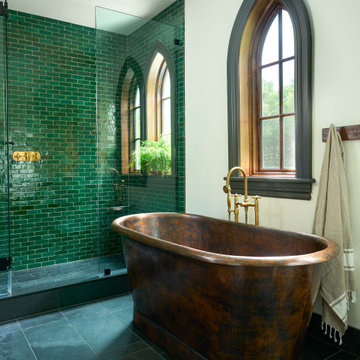
 Foster Hill Design

A high-rise living room with a view of Lake Michigan! The blues of the view outside inspired the palette for inside. The new wainscoting wall is clad in a blue/grey paint which provides the backdrop for the modern and clean-lined furnishings.
 Centered By Design

Bedroom - Centered by Design
Bedroom - transitional bedroom idea in Chicago with white walls
Bedroom - transitional bedroom idea in Chicago with white walls
 Foster Dale Architects, Inc.
Anthony May Photography

Example of a mid-sized classic three-story brick exterior home design in Chicago
Example of a mid-sized classic three-story brick exterior home design in Chicago
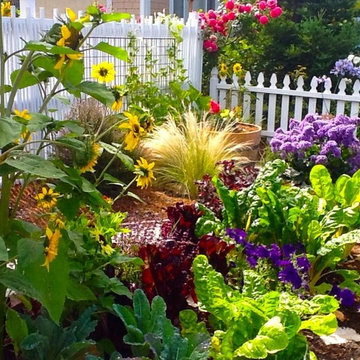
 HKJohnson & Associates
Garden of edibles and mixed flowers designed by Heidi Johnson of HKJohnson & Associates. Photo by Vivian Aldridge
Inspiration for an eclectic landscaping in San Francisco.
Inspiration for an eclectic landscaping in San Francisco.


 k+co LIVING - Interiors by Karen B Wolf
Christian Garibaldi
Kids' room - mid-sized transitional girl dark wood floor and brown floor kids' room idea in New York with pink walls
Kids' room - mid-sized transitional girl dark wood floor and brown floor kids' room idea in New York with pink walls
 Foster Hill Design
Joe Tighe
Large transitional gender-neutral kids' room photo in Chicago with blue walls
Large transitional gender-neutral kids' room photo in Chicago with blue walls
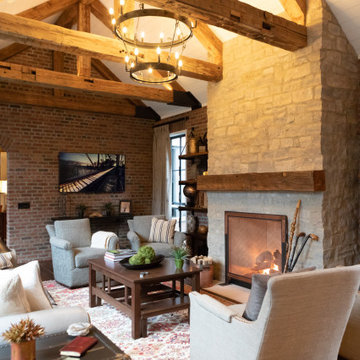
 Pete Foster Residential Design, LLC
Living room - country enclosed dark wood floor and brown floor living room idea in Columbus with a standard fireplace

 foster design farm
The dining area is central, located along the nave of a deconsecrated church. The kitchen is atop the sancturary platform, connected by light but hidden by a partial wall. The wood framed armature provides structure at the mezzanine and task lighting at the kitchen counter. Volume and light from a backdrop of tall windows and wood burning stove inspires an inviting setting.
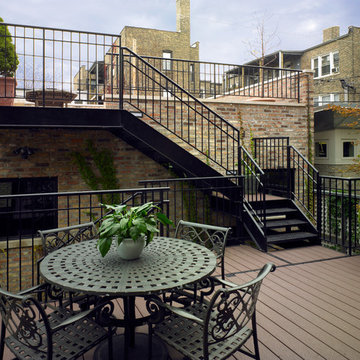 Foster Dale Architects, Inc.
Anthony May Photography
Deck - small traditional second story deck idea in Chicago with no cover
Deck - small traditional second story deck idea in Chicago with no cover

 A. Foster Interiors
A restored claw foot tub anchors this gracious main bathroom.
Example of a classic bathroom design in Other
Example of a classic bathroom design in Other


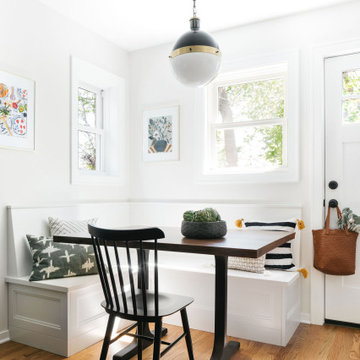 Foster Hill Design
Breakfast nook - small transitional light wood floor breakfast nook idea in Chicago
3