
Search results for "Fostered" in Home Design Ideas
 Baron Construction and Remodeling
Baron Construction & Remodeling
Complete Home Remodel
Kitchen Remodel
Kitchen Design
Design Build Firm
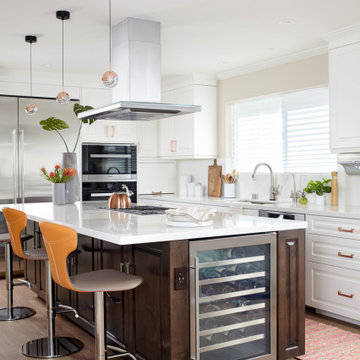
Kitchen - transitional kitchen idea in San Francisco
Kitchen - transitional kitchen idea in San Francisco
 Foster Remodeling Solutions, Inc.
J. Larry Golfer Photography

Elegant single-wall medium tone wood floor and brown floor kitchen photo in DC Metro with shaker cabinets, white cabinets, gray backsplash, stainless steel appliances, an island and gray countertops
Elegant single-wall medium tone wood floor and brown floor kitchen photo in DC Metro with shaker cabinets, white cabinets, gray backsplash, stainless steel appliances, an island and gray countertops
Find the right local pro for your project
 Foster Hill Design
Mary Carol Fitzgerald

Mid-sized minimalist single-wall concrete floor and blue floor dedicated laundry room photo in Chicago with an undermount sink, shaker cabinets, blue cabinets, quartz countertops, blue walls, a side-by-side washer/dryer and white countertops
Mid-sized minimalist single-wall concrete floor and blue floor dedicated laundry room photo in Chicago with an undermount sink, shaker cabinets, blue cabinets, quartz countertops, blue walls, a side-by-side washer/dryer and white countertops


 Kirby Home Designs
Robert Elkins
Inspiration for a transitional l-shaped light wood floor and brown floor kitchen remodel in Oklahoma City with a farmhouse sink, recessed-panel cabinets, white cabinets, gray backsplash, stone slab backsplash, stainless steel appliances, an island and gray countertops
Inspiration for a transitional l-shaped light wood floor and brown floor kitchen remodel in Oklahoma City with a farmhouse sink, recessed-panel cabinets, white cabinets, gray backsplash, stone slab backsplash, stainless steel appliances, an island and gray countertops
 Jonathan S. Foster, R.A. LEED AP.
jonathan foster

Small minimalist wooden l-shaped staircase photo with painted risers
Small minimalist wooden l-shaped staircase photo with painted risers

 Foster Custom Kitchens

The centerpiece of this elegant kitchen is a painted island with Cambria’s stunning countertop, Bentley. Floating above are three dreamy pendant light fixtures from Sonneman. Sleek, linear cherry cabinets by Foster Custom Woodworks surround the island. There is ample storage in the floor to ceiling unit which sports glass tiles and metal framed glass doors. Open shelving and floating shelves flank the Wolf range.
 Foster Hill Design
Stunning Wallpaper from Relativity Textiles in Chicago

Inspiration for a mid-sized transitional master medium tone wood floor, brown floor and wallpaper bedroom remodel in Chicago with blue walls, a standard fireplace and a wood fireplace surround
Inspiration for a mid-sized transitional master medium tone wood floor, brown floor and wallpaper bedroom remodel in Chicago with blue walls, a standard fireplace and a wood fireplace surround
 Foster Hill Design
Joe Tighe
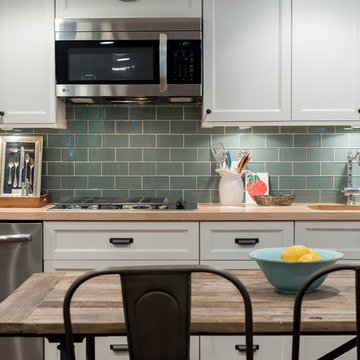
Example of a transitional single-wall kitchen design in Chicago with recessed-panel cabinets, white cabinets, wood countertops, blue backsplash, glass tile backsplash, stainless steel appliances and no island
Example of a transitional single-wall kitchen design in Chicago with recessed-panel cabinets, white cabinets, wood countertops, blue backsplash, glass tile backsplash, stainless steel appliances and no island
 Foster Hill Design
A high-rise living room with a view of Lake Michigan! The blues of the view outside inspired the palette for inside. The new wainscoting wall is clad in a blue/grey paint which provides the backdrop for the modern and clean-lined furnishings.

 Kirby Home Designs
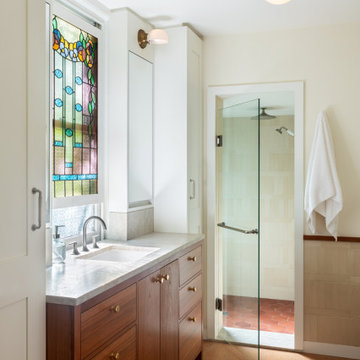
Example of a transitional master beige tile and white tile beige floor and double-sink alcove shower design in Oklahoma City with recessed-panel cabinets, beige cabinets, white walls, an undermount sink, marble countertops, a hinged shower door, gray countertops and a built-in vanity
 Madeval

Kitchen - contemporary l-shaped medium tone wood floor and brown floor kitchen idea in Houston with flat-panel cabinets, white cabinets, white backsplash, stone slab backsplash, white appliances, an island and white countertops
 Foster Custom Kitchens
Foster Customs Kitchens;
Photos by Robyn Wishna
Inspiration for a mid-sized transitional marble floor kitchen remodel in New York with recessed-panel cabinets, white cabinets, paneled appliances, a farmhouse sink, white backsplash and stone slab backsplash
Inspiration for a mid-sized transitional marble floor kitchen remodel in New York with recessed-panel cabinets, white cabinets, paneled appliances, a farmhouse sink, white backsplash and stone slab backsplash
 Foster Hill Design
Joe Tighe

Basement - large transitional look-out basement idea in Chicago with blue walls
Basement - large transitional look-out basement idea in Chicago with blue walls
 Foster Dale Architects, Inc.
Anthony May Photography
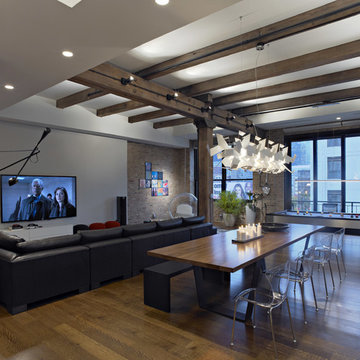
Large trendy medium tone wood floor great room photo in Chicago with white walls
Large trendy medium tone wood floor great room photo in Chicago with white walls

1