
Search results for "Fostering confidence" in Home Design Ideas


 Litchfield Builders
JordanDiann Photography
Design ideas for a mediterranean landscaping in Santa Barbara.
Design ideas for a mediterranean landscaping in Santa Barbara.

 Mark Grgurovic Hardwood Floors
Installed 6 inch quartersawn white oak flooring. Water treated and stianed jacobean with Bona Woodline Satin Finish
Trendy home design photo in Boston
Trendy home design photo in Boston
Find the right local pro for your project
 Automated Gates & Equipment
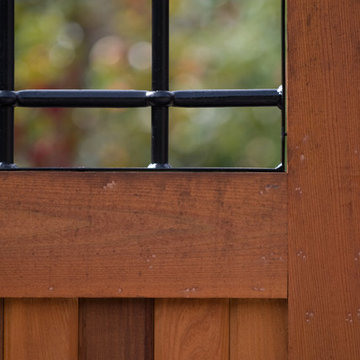
This classic, but modern, cedar gate can be found in Seattle, WA. This custom built, gate has a stylish aesthetic to contrast the more craftsman style house it accompanies. While the cedar planks offer some privacy, the iron mesh infill gives a playful reminder to passersby to check out this beautiful home.
 Mill-To-You Fences Inc
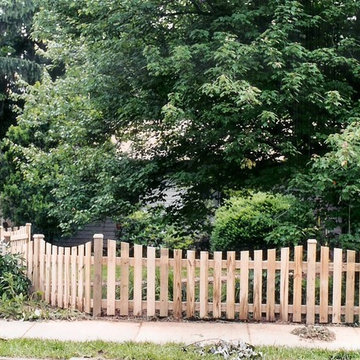
This is an example of a large traditional partial sun backyard retaining wall landscape in DC Metro.


 Urban Eco Design, Inc. Landscaping
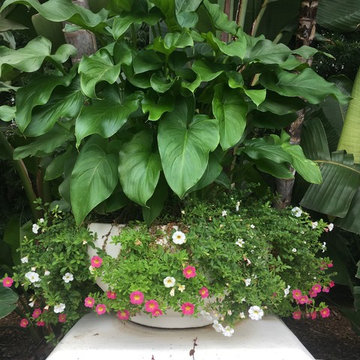
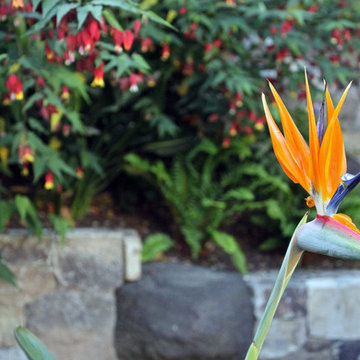
Photo of a mid-sized tropical partial sun backyard stone formal garden in Santa Barbara for summer.


 A Plus Gutter Systems
A Plus Gutter Systems Inc.
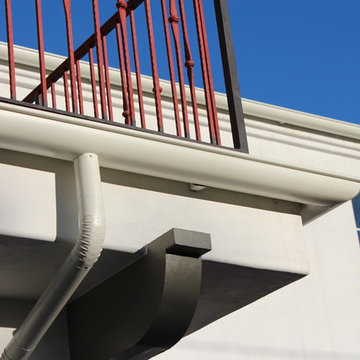
Inspiration for a mediterranean exterior home remodel in Los Angeles
Inspiration for a mediterranean exterior home remodel in Los Angeles

 J.P. Hoffman Design Build
This Master Bathroom in Norfolk received a complete gut, expansion and renovation. Through our Design Build process these homeowners worked with in-house designer Jason Hoffman to create their dream master bathroom retreat. When designing, Jason was able to offer ideas on how to gain square footage, ultimately adding a walk-in shower. Complete with a custom double vanity and beautiful tile work by Marshall Tile & Marble Company, this has been one of our favorite transformations to date. See the before and after photos below as well as some 3D renderings approved by the homeowners prior to construction. Our team both designs the renovation AND performs the work. Our talented carpentry crew and trusted subcontractors perfectly executed a design on paper to a well laid out, oasis retreat.

 Boerne Kitchens and Baths
This beautiful walk in shower replaced a sunken tile tub. Oversized subway tile and a travertine hexagon tile combine to make this a large easy access shower. Existing Skylights add a brightness to the shower. The Barn Door style shower door adds to the transitional feel to the space.
 Joe Lucey Carpentry Inc.
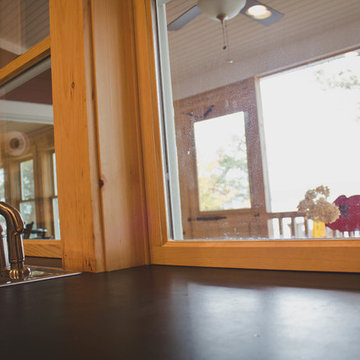
Detail of window sill/counter top. Here, we installed the windows so that the sill was flush with the counter top, allowing a smooth transition, and easy access to the screened in dining area.
Photo by: http://www.monarchtheartofbrianne.com

 Melanie Rekola Landscape Design
Landscape Design & Photography by Melanie Rekola
Design ideas for a victorian landscaping in Toronto.
Design ideas for a victorian landscaping in Toronto.

 J&J Contractors I LLC
Wall was removed, and stair case opened up, to create an open concept living space. The kitchen dining, and living room went from three small dark rooms to one bright and airy multi-functional space.





 Stayton Wood Windows
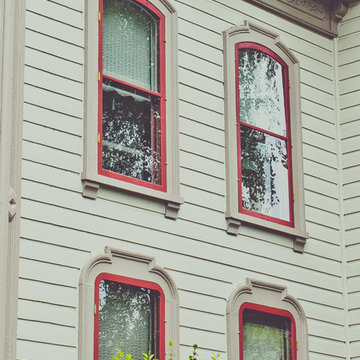
Commissioned by the City of Salem. crafted from lumber salvaged from a storm fallen Oregon Oak from the property. Alison May Photography
Example of a classic exterior home design in Portland
Example of a classic exterior home design in Portland
16