
Search results for "Fostering increased" in Home Design Ideas
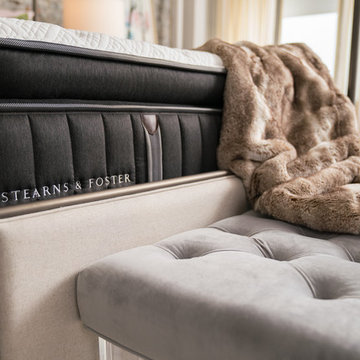
 Stearns & Foster®
The next level in Stearns & Foster quality and features, the Lux Estate Collection adds hand-tufting for increased responsiveness and durability, as well as our innovative Pillowtop Support™ layer for plush, adaptive comfort.

 Klopf Architecture
Nestled in the hills of Orinda, California, this 1951 residence is one of only seven extant homes, now known as “The Magnificent Seven”, designed by architect Olof Dahlstrand, a protégé of Frank Lloyd Wright. With its low-slung rooflines, natural materials, and deep integration with the sloping landscape, the home is a pristine example of mid-century modern design inspired by Wright’s organic principles. Over the years, prior homeowners have emphasized preservation, ensuring that the house remained relatively untouched. Each owner has respected the original architecture and stayed true to Dahlstrand’s intent. When a family of five—two college-aged sons and a middle school-aged daughter—acquired the property, they were captivated by its history, legacy of care, and architectural significance. While they appreciated Dahlstrand’s original vision, they also recognized the need to adapt the home for contemporary living while preserving its design integrity.
The remodel was conceived as a thoughtful response to the past—an effort to bring the house into the 21st century without compromising its soul. The primary mandate was to maintain architectural continuity while improving the functionality, comfort, and livability for a modern family. The design team—architects and contractor alike—worked with a shared reverence for the original architecture, allowing that mindset to guide even the most technical or pragmatic decisions.
A key objective was to increase natural light in the kitchen—a departure from Wrightian principles of enclosed, intimate cooking spaces—while maintaining the home’s architectural language. The kitchen was reconfigured to foster a stronger connection to adjacent living spaces while retaining the underlying concept of spatial separation. One of the most transformative architectural changes was the removal of a ridge beam that was originally planned to remain visible through the kitchen. During construction, the team collaborated on a better solution: a wide-flanged steel beam concealed within the roof envelope. This subtle move preserved the clean lines and ceiling continuity, a modern update carried out with utmost respect for the existing framework.
The home’s original powder room, previously accessible only through the kitchen, was relocated for better flow and privacy. A new powder room was carved out of former kitchen cabinetry—a narrow, interior space that could have felt dark and enclosed. To avoid this, the design extended the line of original transom windows into the new powder room and added a skylight above the vanity. The result is a bright and airy space that feels consistent with the rest of the home. Other updates included the installation of new solid-core interior doors with veneers carefully matched to the original mahogany, enhancing the continuity of the interiors. Even smaller decisions, such as placing the door knobs at 42 inches high, mirrored the original proportions. Every choice reflected a shared belief between the architect, contractor, and client: that new work should serve the integrity of the old.
The home’s extensive interior redwood millwork and paneling was meticulously restored. Where new materials were introduced—such as the replacement redwood soffit paneling—the contractor took pains to find finish nails that matched the original, rather than using modern equivalents. This level of craftsmanship and collaboration defined the project. It extended even to the detailing of a blind door to the new powder room, which had to disappear into the existing redwood board-and-batten wall. It was a team effort: the owner found a suitable handle, the architects devised the custom in-swing mechanism, and the contractor executed it so the door aligned precisely with the battens. Throughout, the homeowners were deeply engaged in the design process. One, a meticulous design enthusiast, focused on aesthetic integrity and historic detail. The other brought a practical and function-driven perspective, ensuring that new fixtures and materials would be durable and require minimal maintenance.
While the home’s location posed no major site challenges, sustainability was a key concern. The team upgraded the roof insulation, installed solar panels with battery storage, and added ductless mini-split cooling systems. Lighting was another area where modern technology was woven into a historic framework: new square LED fixtures echo the original custom perimeter soffit lights, maintaining the design language while offering advanced performance.
A planned expansion of a bedroom into suite with a bathroom had to be shelved due to budget constraints and the high cost of below-grade foundation work. Still, the team focused their efforts on making the most of the existing footprint, resolving constraints through design ingenuity rather than adding square footage. This renovation represents a collaborative achievement in preserving and evolving a historically significant home. Every decision was shaped by a shared ethos among clients, architects, and contractor: to maintain the home’s architectural soul while updating it for contemporary life. The result is a timeless modernist residence that continues Olof Dahlstrand’s legacy, remaining grounded in nature, craftsmanship, and human-scale design.
Klopf Architecture Team: John Klopf, AIA, Klara Kevane, Fernanda Bernardes
Interior Architectural Design: Klopf Architecture
Structural Engineer: Daniel Bastiao
Contractor: Don Larwood, Larwood Construction
Photography: Mariko Reed
Year Completed: 2022
 JLM Construction
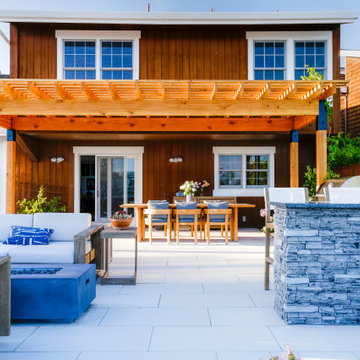
This is a photo showcasing multiple main areas to this design and construction project.
Showcasing:
*Custom wood pergola matching the new landscape and the architecture of the house. Making a new upgrade increasing the property value.
* Stone fascia on a custom bar looking out to a beautiful lagoon Foster City is known for.
* Concrete stone pavers seamlessly leading to the access door of the house without any steps, all at the same level.
*Sectionals around a portable firepit
Find the right local pro for your project
 KSI Kitchen & Bath
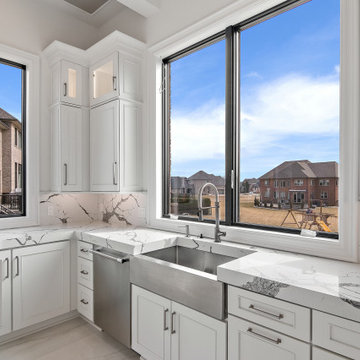
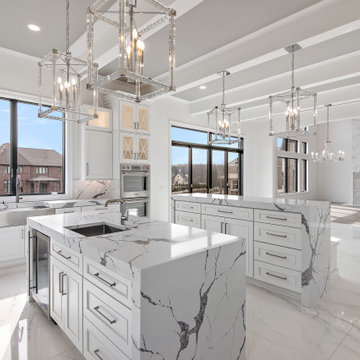
"KSI partnered with builder Cranbrook Custom Homes to bring this space to life, with KSI providing the cabinetry and design layout. The Silverton Panel door style in the White paint finish provides a timeless look. We made sure to include elegant details throughout the design. The luxury French range by La Cornue with a custom hood is a focal point. The refrigerator and freezer are adorned with custom mirrored appliance panels, while the glass cabinetry with mullions, moldings, and island waterfall edges further embellish the space.
The space lends itself well to a two-island design. This arrangement creates extra counter space and storage while allowing for increased traffic flow throughout the kitchen. The first island has a secondary sink and an under-counter fridge, creating the perfect prep space. We designed the second island at a taller height with built-in bench seating where the homeowner plans to add cushions and a table for an ideal seating area. This dual-island design provides for increased functionality in the kitchen whether preparing meals, entertaining, or both!" - Amanda Cerra, KSI Designer

 Jack Edward
In the world of property management, fostering positive relationships with tenants, prospects, and landlords is key to ensuring a thriving rental community. One of the most fundamental aspects of tenant satisfaction is ensuring that their living spaces are equipped with functional appliances. Imagine the frustration of a tenant with a malfunctioning refrigerator or a broken washing machine. It's in such moments that the role of property managers becomes crucial. By offering fast and timely appliance repair and maintenance services, property managers can not only address the immediate needs of their tenants but also build lasting trust and loyalty. In this blog, we will explore the importance of reliable appliance repair services for property managers and how they can strengthen their bonds with tenants, prospects, and landlords.
Understanding the Tenant's Perspective:
For tenants, a well-maintained and fully functional home is not just a luxury but a necessity. Appliances like refrigerators, ovens, washing machines, and HVAC systems are integral to their daily lives. When these appliances break down, it can disrupt their routine and cause significant inconvenience. Tenants appreciate property managers who promptly address these issues, demonstrating a commitment to their comfort and well-being.
Meeting Prospective Tenants' Expectations:
When prospects are searching for a new rental property, they evaluate not only the space and location but also the level of service provided. A property managed by professionals who offer reliable appliance repair services stands out in the competitive rental market. Prospective tenants are more likely to choose a property where their potential issues, including appliance repairs, will be promptly resolved.
Earning the Trust of Landlords:
Landlords entrust property managers with their investments, expecting them to maintain the property and keep the tenants satisfied. Providing efficient appliance repair services not only ensures tenant retention but also earns the trust of landlords. A property manager who can handle repairs swiftly and cost-effectively protects the landlord's investment, leading to a positive and enduring partnership.
Benefits of Reliable Appliance Repair Services:
⦁ Tenant Satisfaction: Fast and reliable appliance repairs lead to satisfied tenants, enhancing their overall living experience.
⦁ Reduced Vacancy Rates: Properties with a reputation for excellent maintenance and quick issue resolution attract and retain tenants, minimizing vacancy periods.
⦁ Positive Word-of-Mouth: Happy tenants are more likely to recommend the property to others, increasing the likelihood of attracting new tenants through referrals.
⦁ Enhanced Property Value: Well-maintained properties retain their value and appeal, ensuring a steady stream of income for landlords.
⦁ Improved Tenant-Landlord Relations: Proactive property managers who promptly address repair issues strengthen their relationships with both tenants and landlords, creating a harmonious living environment.
In the competitive world of property management, offering reliable appliance repair services isn't just a service; it's a testament to a property manager's commitment to their tenants, prospects, and landlords. By promptly addressing repair needs and ensuring the smooth functioning of appliances, property managers not only resolve immediate problems but also lay the foundation for enduring, trust-based relationships. After all, in the eyes of tenants, prospects, and landlords, a property manager who can keep the appliances running smoothly is a valuable partner worth keeping. Building strong bonds through reliable appliance repair services isn't just a strategy – it's a pathway to long-lasting success and mutual satisfaction in the realm of property management.

 habibisoft
We extend our gratitude for selecting Habibisoft as your trusted partner for a social media marketing agency in Dubai. Our team is dedicated to boosting your brand using tailored social media services of unrivaled quality. Our outstanding strategies aim at making your brand stand out in the digital world; trust us and let us make it a reality. At Habibisoft, we consider the dynamic trends that shape social media marketing and tailor our services to achieve lasting results. Strengthen your visibility online with our expertly crafted social media packages. Enlist us as your ideal social media partner of choice in Dubai!
Choose Habibisoft for an unparalleled social media marketing experience in Dubai. Drive engagement and conversions with our superior services, crafted by a team of skilled professionals exclusively for your brand. From recognition to lasting memorability, we've got the expertise to make your company stand out. Browse our variety of customized social media packages adaptable to your brand's requirements. At Habibisoft, Dubai's premium social media company, we pledge our unwavering dedication to helping you succeed.
Embark on a path towards digital triumph with Habibisoft, the leading social media marketing company in Dubai. Our team of dedicated professionals strives towards incomparable excellence, curating a diverse suite of services to offer the most distinguished experience in the market. Here at Habibisoft, we recognize the constantly changing landscape of social media marketing and develop consolidated approaches to hook your audience. Regardful of your brand's singular individuality, we emphasize crafting your distinct image, taking you to the forefront of competitors.
At Habibisoft, our team utilizes innovation, creative approaches, and sound strategy to obtain concrete outcomes through effective social media campaigns. No matter your scale, whether fledgling or a long-established icon, we at Habibisoft commit ourselves to compelling marketing efforts that successfully engage your following and bolster your virtual footprint.
Explore our expertly developed social media packages tailored to your business needs. Whether you focus on increasing visibility or producing valuable leads, we provide all the solutions and select the ideal package for you. See your brand reach new boundaries today by selecting the bundle that aligns perfectly with your vision.
Habibisoft stands out because of our steadfast loyalty to our clients' journeys to prosperity. Our scope extends beyond simply handling social media to forging lasting bonds and curating powerful encounters. Being guided by social values, we appreciate the vitality of fostering interactions within the digital landscape.
Entrusting your brand with Habibisoft means working with a team of vibrant specialists. Informed by data, our approach enables us to make sound business choices to enhance your social media campaigns. Count on our competence in Social Media Advertising in Dubai and Social Media Marketing in Dubai to give your brand the polished appeal it deserves.
Put your confidence in Habibisoft for all your social media needs in today's fast-paced digital world. Our team provides expert guidance in navigating the intricacies and steering your brand to success. For Dubai's premier social media marketing experience, team up with Habibisoft – where conscious progress meets creative balance.
 habibisoft
We extend our gratitude for selecting Habibisoft as your trusted partner for a social media marketing agency in Dubai. Our team is dedicated to boosting your brand using tailored social media services of unrivaled quality. Our outstanding strategies aim at making your brand stand out in the digital world; trust us and let us make it a reality. At Habibisoft, we consider the dynamic trends that shape social media marketing and tailor our services to achieve lasting results. Strengthen your visibility online with our expertly crafted social media packages. Enlist us as your ideal social media partner of choice in Dubai!
Choose Habibisoft for an unparalleled social media marketing experience in Dubai. Drive engagement and conversions with our superior services, crafted by a team of skilled professionals exclusively for your brand. From recognition to lasting memorability, we've got the expertise to make your company stand out. Browse our variety of customized social media packages adaptable to your brand's requirements. At Habibisoft, Dubai's premium social media company, we pledge our unwavering dedication to helping you succeed.
Embark on a path towards digital triumph with Habibisoft, the leading social media marketing company in Dubai. Our team of dedicated professionals strives towards incomparable excellence, curating a diverse suite of services to offer the most distinguished experience in the market. Here at Habibisoft, we recognize the constantly changing landscape of social media marketing and develop consolidated approaches to hook your audience. Regardful of your brand's singular individuality, we emphasize crafting your distinct image, taking you to the forefront of competitors.
At Habibisoft, our team utilizes innovation, creative approaches, and sound strategy to obtain concrete outcomes through effective social media campaigns. No matter your scale, whether fledgling or a long-established icon, we at Habibisoft commit ourselves to compelling marketing efforts that successfully engage your following and bolster your virtual footprint.
Explore our expertly developed social media packages tailored to your business needs. Whether you focus on increasing visibility or producing valuable leads, we provide all the solutions and select the ideal package for you. See your brand reach new boundaries today by selecting the bundle that aligns perfectly with your vision.
Habibisoft stands out because of our steadfast loyalty to our clients' journeys to prosperity. Our scope extends beyond simply handling social media to forging lasting bonds and curating powerful encounters. Being guided by social values, we appreciate the vitality of fostering interactions within the digital landscape.
Entrusting your brand with Habibisoft means working with a team of vibrant specialists. Informed by data, our approach enables us to make sound business choices to enhance your social media campaigns. Count on our competence in Social Media Advertising in Dubai and Social Media Marketing in Dubai to give your brand the polished appeal it deserves.
Put your confidence in Habibisoft for all your social media needs in today's fast-paced digital world. Our team provides expert guidance in navigating the intricacies and steering your brand to success. For Dubai's premier social media marketing experience, team up with Habibisoft – where conscious progress meets creative balance.
 Decor Builders
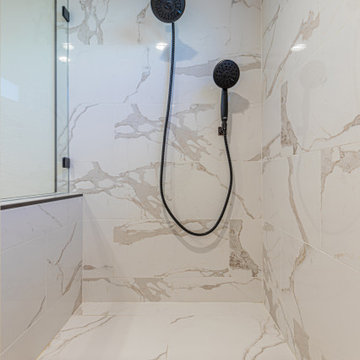
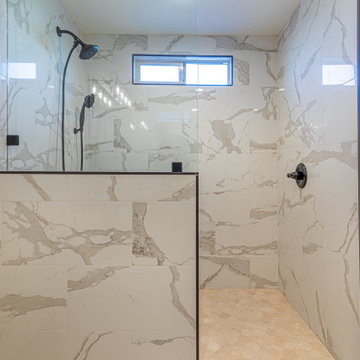
Complete bathroom remodel, remove wall to increase bathroom size, frame new window, frame pony wall, frame shower bench, replace tub with custom walk in shower, upgrade entire plumbing system, upgrade entire electrical system, recessed lights, new tiles in entire bathroom, new double sink vanity, new toilet, all new shower and light fixtures.
 Homeowner Services of Michigan LLC
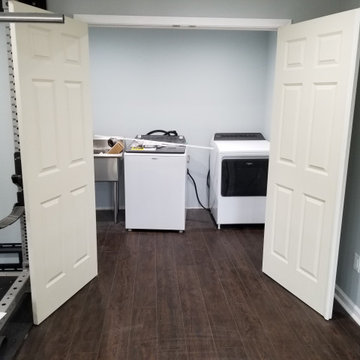
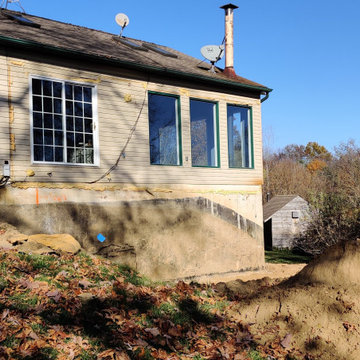
Homeowner Services of Michigan is thrilled to present our latest project: a stunning two-story home addition designed to elevate both functionality and aesthetics for our client. This comprehensive renovation includes a home gym, utility room, home office, and an expanded four seasons room, all crafted with meticulous attention to detail and quality.
Formally a three-season room, the homeowners loved this area of their home -spending most of their free time enjoying the scenic beauty of the rural Chelsea, Michigan landscape.
Home Gym and Utility Room:
The ground floor features a state-of-the-art home gym, providing a dedicated space for fitness and well-being. Adjacent to the gym is a spacious utility room, designed for maximum efficiency and convenience.
Home Office:
On the upper level, we've created a serene home office. This space is thoughtfully designed to foster productivity and comfort, offering a quiet retreat for work or study.
Expanded Four Seasons Room:
The centerpiece of this addition is the expanded four seasons room. With French doors, a vaulted ceiling, and custom windows, this space is bathed in natural light and offers breathtaking views of the outdoors. The room opens onto a new TREX composite deck, featuring the elegant Westbury aluminum railing system. This seamless transition between indoor and outdoor living spaces creates a perfect environment for relaxation and entertaining.
This two-story home addition by Homeowner Services of Michigan not only enhances the home's functionality but also significantly increases its aesthetic appeal and value. Each element of this project was executed with precision, ensuring a flawless integration with the existing structure and an exceptional living experience for our client.
Now, they can enjoy the vaulted ceilings and expansive view of this beautiful room all year.
 Decor Builders
Complete bathroom remodel, remove wall to increase bathroom size, frame new window, frame pony wall, frame shower bench, replace tub with custom walk in shower, upgrade entire plumbing system, upgrade entire electrical system, recessed lights, new tiles in entire bathroom, new double sink vanity, new toilet, all new shower and light fixtures.
 Homeowner Services of Michigan LLC
Homeowner Services of Michigan is thrilled to present our latest project: a stunning two-story home addition designed to elevate both functionality and aesthetics for our client. This comprehensive renovation includes a home gym, utility room, home office, and an expanded four seasons room, all crafted with meticulous attention to detail and quality.
Formally a three-season room, the homeowners loved this area of their home -spending most of their free time enjoying the scenic beauty of the rural Chelsea, Michigan landscape.
Home Gym and Utility Room:
The ground floor features a state-of-the-art home gym, providing a dedicated space for fitness and well-being. Adjacent to the gym is a spacious utility room, designed for maximum efficiency and convenience.
Home Office:
On the upper level, we've created a serene home office. This space is thoughtfully designed to foster productivity and comfort, offering a quiet retreat for work or study.
Expanded Four Seasons Room:
The centerpiece of this addition is the expanded four seasons room. With French doors, a vaulted ceiling, and custom windows, this space is bathed in natural light and offers breathtaking views of the outdoors. The room opens onto a new TREX composite deck, featuring the elegant Westbury aluminum railing system. This seamless transition between indoor and outdoor living spaces creates a perfect environment for relaxation and entertaining.
This two-story home addition by Homeowner Services of Michigan not only enhances the home's functionality but also significantly increases its aesthetic appeal and value. Each element of this project was executed with precision, ensuring a flawless integration with the existing structure and an exceptional living experience for our client.
Now, they can enjoy the vaulted ceilings and expansive view of this beautiful room all year.
 KSI Kitchen & Bath
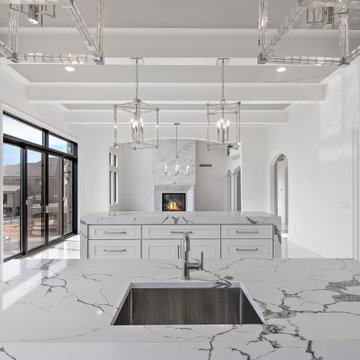
"KSI partnered with builder Cranbrook Custom Homes to bring this space to life, with KSI providing the cabinetry and design layout. The Silverton Panel door style in the White paint finish provides a timeless look. We made sure to include elegant details throughout the design. The luxury French range by La Cornue with a custom hood is a focal point. The refrigerator and freezer are adorned with custom mirrored appliance panels, while the glass cabinetry with mullions, moldings, and island waterfall edges further embellish the space.
The space lends itself well to a two-island design. This arrangement creates extra counter space and storage while allowing for increased traffic flow throughout the kitchen. The first island has a secondary sink and an under-counter fridge, creating the perfect prep space. We designed the second island at a taller height with built-in bench seating where the homeowner plans to add cushions and a table for an ideal seating area. This dual-island design provides for increased functionality in the kitchen whether preparing meals, entertaining, or both!" - Amanda Cerra, KSI Designer
 Homeowner Services of Michigan LLC
Homeowner Services of Michigan is thrilled to present our latest project: a stunning two-story home addition designed to elevate both functionality and aesthetics for our client. This comprehensive renovation includes a home gym, utility room, home office, and an expanded four seasons room, all crafted with meticulous attention to detail and quality.
Formally a three-season room, the homeowners loved this area of their home -spending most of their free time enjoying the scenic beauty of the rural Chelsea, Michigan landscape.
Home Gym and Utility Room:
The ground floor features a state-of-the-art home gym, providing a dedicated space for fitness and well-being. Adjacent to the gym is a spacious utility room, designed for maximum efficiency and convenience.
Home Office:
On the upper level, we've created a serene home office. This space is thoughtfully designed to foster productivity and comfort, offering a quiet retreat for work or study.
Expanded Four Seasons Room:
The centerpiece of this addition is the expanded four seasons room. With French doors, a vaulted ceiling, and custom windows, this space is bathed in natural light and offers breathtaking views of the outdoors. The room opens onto a new TREX composite deck, featuring the elegant Westbury aluminum railing system. This seamless transition between indoor and outdoor living spaces creates a perfect environment for relaxation and entertaining.
This two-story home addition by Homeowner Services of Michigan not only enhances the home's functionality but also significantly increases its aesthetic appeal and value. Each element of this project was executed with precision, ensuring a flawless integration with the existing structure and an exceptional living experience for our client.
Now, they can enjoy the vaulted ceilings and expansive view of this beautiful room all year.
 Decor Builders
Complete bathroom remodel, remove wall to increase bathroom size, frame new window, frame pony wall, frame shower bench, replace tub with custom walk in shower, upgrade entire plumbing system, upgrade entire electrical system, recessed lights, new tiles in entire bathroom, new double sink vanity, new toilet, all new shower and light fixtures.
 KSI Kitchen & Bath
"KSI partnered with builder Cranbrook Custom Homes to bring this space to life, with KSI providing the cabinetry and design layout. The Silverton Panel door style in the White paint finish provides a timeless look. We made sure to include elegant details throughout the design. The luxury French range by La Cornue with a custom hood is a focal point. The refrigerator and freezer are adorned with custom mirrored appliance panels, while the glass cabinetry with mullions, moldings, and island waterfall edges further embellish the space.
The space lends itself well to a two-island design. This arrangement creates extra counter space and storage while allowing for increased traffic flow throughout the kitchen. The first island has a secondary sink and an under-counter fridge, creating the perfect prep space. We designed the second island at a taller height with built-in bench seating where the homeowner plans to add cushions and a table for an ideal seating area. This dual-island design provides for increased functionality in the kitchen whether preparing meals, entertaining, or both!" - Amanda Cerra, KSI Designer
 Homeowner Services of Michigan LLC
Homeowner Services of Michigan is thrilled to present our latest project: a stunning two-story home addition designed to elevate both functionality and aesthetics for our client. This comprehensive renovation includes a home gym, utility room, home office, and an expanded four seasons room, all crafted with meticulous attention to detail and quality.
Formally a three-season room, the homeowners loved this area of their home -spending most of their free time enjoying the scenic beauty of the rural Chelsea, Michigan landscape.
Home Gym and Utility Room:
The ground floor features a state-of-the-art home gym, providing a dedicated space for fitness and well-being. Adjacent to the gym is a spacious utility room, designed for maximum efficiency and convenience.
Home Office:
On the upper level, we've created a serene home office. This space is thoughtfully designed to foster productivity and comfort, offering a quiet retreat for work or study.
Expanded Four Seasons Room:
The centerpiece of this addition is the expanded four seasons room. With French doors, a vaulted ceiling, and custom windows, this space is bathed in natural light and offers breathtaking views of the outdoors. The room opens onto a new TREX composite deck, featuring the elegant Westbury aluminum railing system. This seamless transition between indoor and outdoor living spaces creates a perfect environment for relaxation and entertaining.
This two-story home addition by Homeowner Services of Michigan not only enhances the home's functionality but also significantly increases its aesthetic appeal and value. Each element of this project was executed with precision, ensuring a flawless integration with the existing structure and an exceptional living experience for our client.
Now, they can enjoy the vaulted ceilings and expansive view of this beautiful room all year.

 Priority Remodeling
Priority Remodeling's Exquisite One-Bedroom ADU Project
In the world of home improvement and design, every so often, a project emerges that flawlessly marries aesthetics with functionality. The recent completion of a one-bedroom Accessory Dwelling Unit (ADU) by Priority Remodeling stands as a testament to this golden rule.
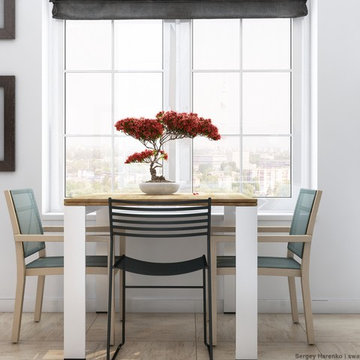
As one steps into the space, the first thing that catches the eye is the immaculate and contemporary design of the room. Muted gray walls serve as the perfect backdrop, enhancing the natural brightness of the room, thanks to the strategically positioned windows. The window blinds, neatly tucked away, provide options for privacy while allowing natural light to illuminate the space.
The minimalist office area showcases a sleek wooden desk paired with a luxurious leather chair. A simple potted plant adds a touch of organic green, giving a nod to the importance of biophilic design elements. With ample space for working or studying, it offers the perfect environment for productivity and focus.
Transitioning into the bedroom area, the understated elegance continues. The centerpiece - a comfortable bed with crisp white linens - invites rest and relaxation. The headboard's unique nailhead trim design adds a touch of sophistication without overpowering the room. Adjacent to it, a cozy sitting area with a leather lounge chair and throw pillow makes for an ideal reading or relaxation spot.
Both practical and aesthetic, the choice of wooden flooring complements the neutral color palette, warming up the space and providing continuity. The floor seamlessly ties the different areas together, creating a cohesive and harmonious environment.
In sum, Priority Remodeling's recent ADU project is a masterclass in modern interior design. Each element has been meticulously chosen and placed, ensuring both functionality and beauty. This ADU is not just a living space; it's an experience. A testament to the prowess and vision of Priority Remodeling.
---------
In recent years, Accessory Dwelling Units (ADUs) have surged in popularity among homeowners, and for a multitude of good reasons. These self-contained living spaces, often constructed in the backyard or converted from existing structures like garages, bring forth a myriad of benefits:
Additional Income Stream: One of the most immediate benefits of an ADU is the potential for rental income. Homeowners can rent out these units to tenants, providing a steady stream of revenue that can help offset mortgage payments or other expenses.
Increased Property Value: Well-designed and constructed ADUs can significantly increase a property's value. It's not just about the added square footage but also the flexibility and functionality that such a space offers.
Housing Flexibility: ADUs can serve multiple purposes over time. They can start as a home office, transition to a living space for a college-going child, and later serve as a residence for aging parents. This adaptability is invaluable in ever-changing life scenarios.
Sustainable Living: Smaller spaces typically consume fewer resources, both in their construction and daily operation. This makes ADUs an environmentally friendly choice for those keen on reducing their carbon footprint.
Community Building: ADUs can help address housing shortages in dense urban areas. By providing affordable rental options, they contribute to community diversity and vitality.
Privacy with Proximity: For families looking to support relatives (like elderly parents or adult children), an ADU offers the perfect balance. Family members live close by, fostering connection and support, yet both parties maintain their privacy.
Cost-effective Expansion: Compared to the costs associated with buying a larger home or constructing a full-fledged home addition, ADUs often present a more economical solution to gaining extra living space.
Incorporating an ADU into one's property is not just about creating additional space but about unlocking a range of benefits that enhance both the financial and functional aspects of homeownership. As seen in Priority Remodeling's recent project, an ADU can also be a pinnacle of design and comfort, proving that with the right vision, even compact spaces can offer a grand living experience.
 Homeowner Services of Michigan LLC
Homeowner Services of Michigan is thrilled to present our latest project: a stunning two-story home addition designed to elevate both functionality and aesthetics for our client. This comprehensive renovation includes a home gym, utility room, home office, and an expanded four seasons room, all crafted with meticulous attention to detail and quality.
Formally a three-season room, the homeowners loved this area of their home -spending most of their free time enjoying the scenic beauty of the rural Chelsea, Michigan landscape.
Home Gym and Utility Room:
The ground floor features a state-of-the-art home gym, providing a dedicated space for fitness and well-being. Adjacent to the gym is a spacious utility room, designed for maximum efficiency and convenience.
Home Office:
On the upper level, we've created a serene home office. This space is thoughtfully designed to foster productivity and comfort, offering a quiet retreat for work or study.
Expanded Four Seasons Room:
The centerpiece of this addition is the expanded four seasons room. With French doors, a vaulted ceiling, and custom windows, this space is bathed in natural light and offers breathtaking views of the outdoors. The room opens onto a new TREX composite deck, featuring the elegant Westbury aluminum railing system. This seamless transition between indoor and outdoor living spaces creates a perfect environment for relaxation and entertaining.
This two-story home addition by Homeowner Services of Michigan not only enhances the home's functionality but also significantly increases its aesthetic appeal and value. Each element of this project was executed with precision, ensuring a flawless integration with the existing structure and an exceptional living experience for our client.
Now, they can enjoy the vaulted ceilings and expansive view of this beautiful room all year.

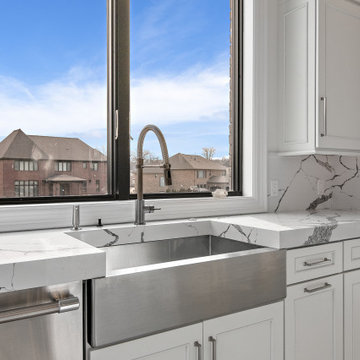 KSI Kitchen & Bath
"KSI partnered with builder Cranbrook Custom Homes to bring this space to life, with KSI providing the cabinetry and design layout. The Silverton Panel door style in the White paint finish provides a timeless look. We made sure to include elegant details throughout the design. The luxury French range by La Cornue with a custom hood is a focal point. The refrigerator and freezer are adorned with custom mirrored appliance panels, while the glass cabinetry with mullions, moldings, and island waterfall edges further embellish the space.
The space lends itself well to a two-island design. This arrangement creates extra counter space and storage while allowing for increased traffic flow throughout the kitchen. The first island has a secondary sink and an under-counter fridge, creating the perfect prep space. We designed the second island at a taller height with built-in bench seating where the homeowner plans to add cushions and a table for an ideal seating area. This dual-island design provides for increased functionality in the kitchen whether preparing meals, entertaining, or both!" - Amanda Cerra, KSI Designer
6