
Search results for "Fostering" in Home Design Ideas

 Foster Remodeling Solutions, Inc.
Our client in Haymarket VA were looking to add a bar and entertaining area in their basement to mimic an English Style pub they had visited in their travels. Our talented designers came up with this design and our experienced carpenters made it a reality.
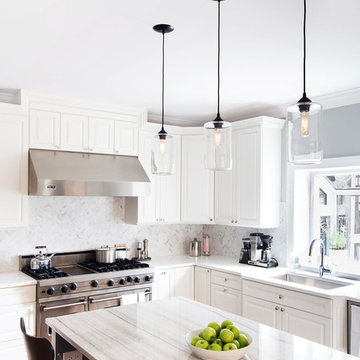
 Foster Hill Design
Carolina Mariana Rodriguez
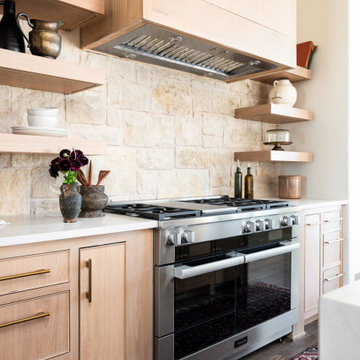
Minimalist light wood floor kitchen photo in Chicago with a single-bowl sink, solid surface countertops, stone tile backsplash and stainless steel appliances
Minimalist light wood floor kitchen photo in Chicago with a single-bowl sink, solid surface countertops, stone tile backsplash and stainless steel appliances
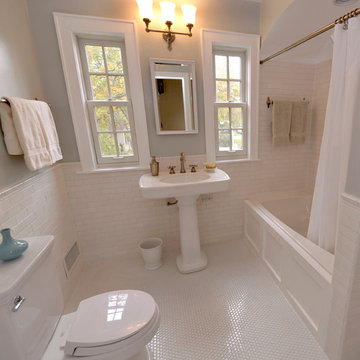 Foster Hill Design
Scott Stewart
Drop-in bathtub - mid-sized traditional master white tile and subway tile ceramic tile drop-in bathtub idea in Chicago with shaker cabinets, white cabinets, a two-piece toilet, blue walls, a pedestal sink and marble countertops
Drop-in bathtub - mid-sized traditional master white tile and subway tile ceramic tile drop-in bathtub idea in Chicago with shaker cabinets, white cabinets, a two-piece toilet, blue walls, a pedestal sink and marble countertops
Find the right local pro for your project
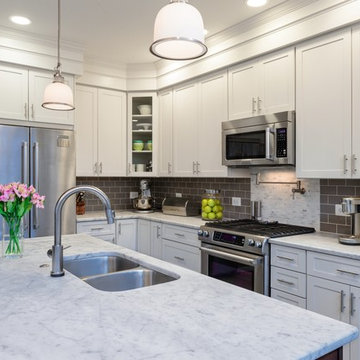 Foster Remodeling Solutions, Inc.
This townhouse kitchen remodel is a showstopping award winner! Taking home the Crysalis Award in 2015 for Kitchen Remodel, Regional Division.
Dimitri Ganas - PhotographybyDimitri.net


 Foster Remodeling Solutions, Inc.
Dimitri Ganas - PhotographybyDimitri.net
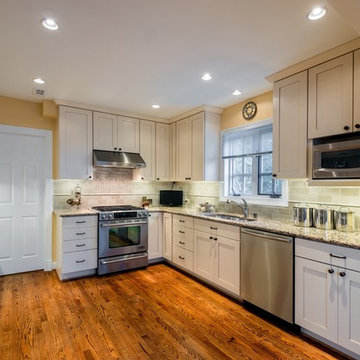
Example of a mid-sized transitional u-shaped dark wood floor eat-in kitchen design in DC Metro with an undermount sink, recessed-panel cabinets, white cabinets, solid surface countertops, beige backsplash, ceramic backsplash, stainless steel appliances and no island
Example of a mid-sized transitional u-shaped dark wood floor eat-in kitchen design in DC Metro with an undermount sink, recessed-panel cabinets, white cabinets, solid surface countertops, beige backsplash, ceramic backsplash, stainless steel appliances and no island
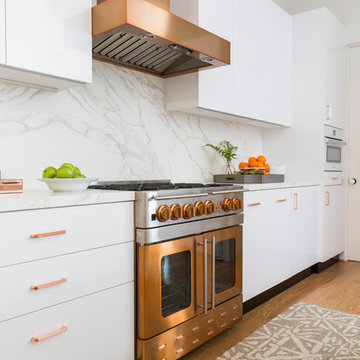
 Madeval
Example of a trendy l-shaped medium tone wood floor and brown floor kitchen design in Houston with flat-panel cabinets, white cabinets, white backsplash, stone slab backsplash, white appliances, an island and white countertops
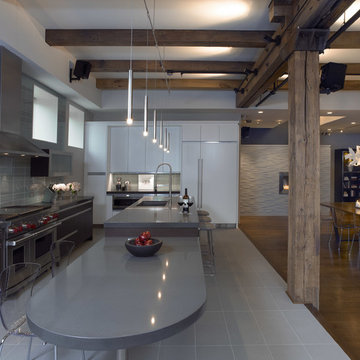
 Foster Dale Architects, Inc.
Anthony May Photography
Example of a large trendy l-shaped porcelain tile eat-in kitchen design in Chicago with an undermount sink, flat-panel cabinets, dark wood cabinets, quartz countertops, gray backsplash, glass tile backsplash and stainless steel appliances
Example of a large trendy l-shaped porcelain tile eat-in kitchen design in Chicago with an undermount sink, flat-panel cabinets, dark wood cabinets, quartz countertops, gray backsplash, glass tile backsplash and stainless steel appliances
 Foster Hill Design
Mary Carol Fitzgerald
Inspiration for a mid-sized modern single-wall concrete floor and blue floor dedicated laundry room remodel in Chicago with an undermount sink, shaker cabinets, blue cabinets, quartz countertops, blue walls, a side-by-side washer/dryer and white countertops
Inspiration for a mid-sized modern single-wall concrete floor and blue floor dedicated laundry room remodel in Chicago with an undermount sink, shaker cabinets, blue cabinets, quartz countertops, blue walls, a side-by-side washer/dryer and white countertops
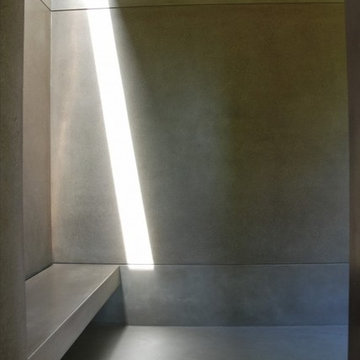

 foster design farm
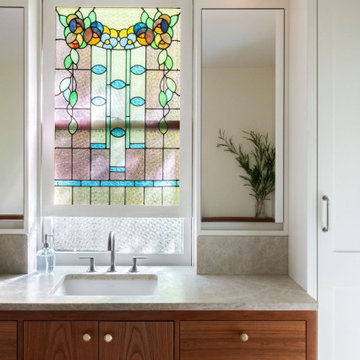
Cork floors, a custom cherry vanity, and terra cotta tile make for a warm and luxurious bathroom
Inspiration for a craftsman bathroom remodel in Philadelphia
Inspiration for a craftsman bathroom remodel in Philadelphia
 Foster Dale Architects, Inc.
Anthony May Photography
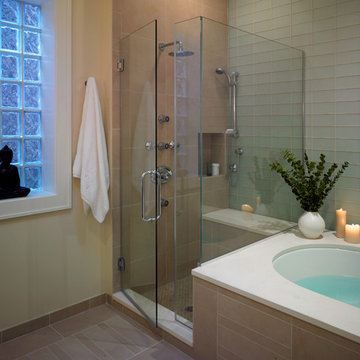
Inspiration for a large transitional gray tile and glass tile porcelain tile corner shower remodel in Chicago with an undermount tub and beige walls
Inspiration for a large transitional gray tile and glass tile porcelain tile corner shower remodel in Chicago with an undermount tub and beige walls
 Foster Custom Kitchens
Foster Customs Kitchens;
Photos by Robyn Wishna
Kitchen - transitional kitchen idea in New York
Kitchen - transitional kitchen idea in New York
 Foster Remodeling Solutions, Inc.
Dimitri Ganas - PhotographybyDimitri.net
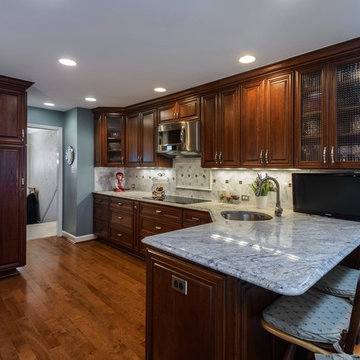
Mid-sized elegant u-shaped dark wood floor eat-in kitchen photo in DC Metro with an undermount sink, beaded inset cabinets, dark wood cabinets, granite countertops, gray backsplash, ceramic backsplash, stainless steel appliances and no island
Mid-sized elegant u-shaped dark wood floor eat-in kitchen photo in DC Metro with an undermount sink, beaded inset cabinets, dark wood cabinets, granite countertops, gray backsplash, ceramic backsplash, stainless steel appliances and no island

 HR DESIGN DEPT
The Watonga residence was commissioned by a woman with a big heart for animal fostering. She wanted a house that felt private from the street but visually and physically connected to the backyard. The house needed to consider the typology and scale of the existing neighborhood, and it needed durable materials to accommodate little paws. Finally, it had to support an environmentally conscientious life. The house was intentionally placed on the short end of an irregularly shaped lot, allowing the living spaces to open up to a large native landscape and adjacent lot containing a significant tree grove. This siting allowed for a passive orientation where window walls face north and exposure to the south and west is minimal.
The interior is light-filled, capturing expansive landscape views of an established oak grove to the North and bayou views to the East. A carefully choreographed entry vestibule and screen shield create interior privacy from the street. A two-story volume fills the center of the home with warm, southern light. A palette of tile, Texas stone, and concrete are used for budget friendly durability. The house is derived from a simple diagram with utilitarian functions placed in the stone box and living in a minimal gabled roof that supports solar panel orientation and rainwater collection.
At its core, this home is designed for family, foster dogs, well-curated music, and Aggie game days.

 Foster's Inc. Landscape Design & Installation
This is an example of a large traditional partial sun backyard stone formal garden in New York for spring.
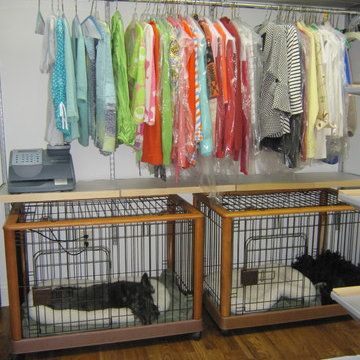
 Pamela Foster & Associates, Inc.
Before we did this renovation, the owner's dog's crates were in the middle of her bedroom. I designed a space in her closet under high hanging short blouses to house the crates. The dogs are happy, and so is the owner! Win, win!!!!! :)
Pamela Foster
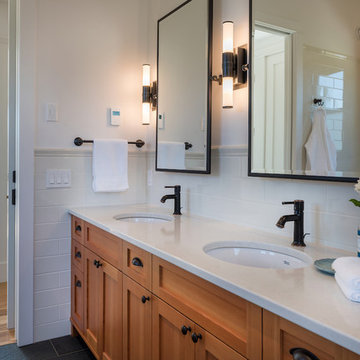
 jodi foster design + planning
Leanna Rathkelly Photography
Humber Custom Carpentry
Drop-in bathtub - mid-sized cottage master white tile and ceramic tile porcelain tile drop-in bathtub idea in Vancouver with furniture-like cabinets, medium tone wood cabinets, a one-piece toilet, white walls, an undermount sink and quartz countertops
Drop-in bathtub - mid-sized cottage master white tile and ceramic tile porcelain tile drop-in bathtub idea in Vancouver with furniture-like cabinets, medium tone wood cabinets, a one-piece toilet, white walls, an undermount sink and quartz countertops
15