
Search results for "Fostering" in Home Design Ideas


 Foster Remodeling Solutions, Inc.
Dimitri Ganas - PhotographybyDimitri.net
Eat-in kitchen - mid-sized traditional l-shaped light wood floor eat-in kitchen idea in DC Metro with an undermount sink, raised-panel cabinets, medium tone wood cabinets, granite countertops, multicolored backsplash, ceramic backsplash, stainless steel appliances and an island
Eat-in kitchen - mid-sized traditional l-shaped light wood floor eat-in kitchen idea in DC Metro with an undermount sink, raised-panel cabinets, medium tone wood cabinets, granite countertops, multicolored backsplash, ceramic backsplash, stainless steel appliances and an island
 Hermitage Kitchen Gallery LLC
Kitchen Design: Melissa Southerland
Photography: Steven Long

Inspiration for a large timeless u-shaped medium tone wood floor and brown floor eat-in kitchen remodel in Nashville with an undermount sink, raised-panel cabinets, yellow cabinets, granite countertops, white backsplash, mosaic tile backsplash, stainless steel appliances, an island and multicolored countertops
Inspiration for a large timeless u-shaped medium tone wood floor and brown floor eat-in kitchen remodel in Nashville with an undermount sink, raised-panel cabinets, yellow cabinets, granite countertops, white backsplash, mosaic tile backsplash, stainless steel appliances, an island and multicolored countertops
Find the right local pro for your project

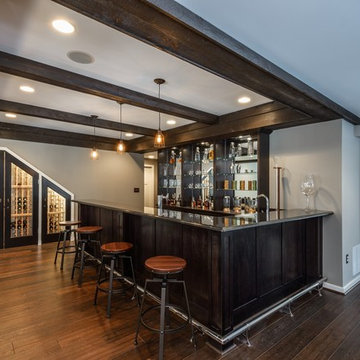 Foster Remodeling Solutions, Inc.
Dimitri Ganas - PhotographybyDimitri.net
Example of a huge transitional walk-out dark wood floor basement design in DC Metro with gray walls
Example of a huge transitional walk-out dark wood floor basement design in DC Metro with gray walls

 Phoenix Design & Consulting
Young adult modern style
Bedroom - small transitional guest carpeted bedroom idea in Denver with gray walls
Bedroom - small transitional guest carpeted bedroom idea in Denver with gray walls


 Foster Design Build SPD Corp
Visual Etiquette
Large urban freestanding desk dark wood floor study room photo in Chicago with brown walls
Large urban freestanding desk dark wood floor study room photo in Chicago with brown walls

 Foster Custom Kitchens
Foster Custom Kitchens;
Photos by Robyn Wishna

Example of a mid-sized transitional marble floor eat-in kitchen design in New York with a farmhouse sink, glass-front cabinets, white cabinets, quartzite countertops, white backsplash, stone slab backsplash and paneled appliances
Example of a mid-sized transitional marble floor eat-in kitchen design in New York with a farmhouse sink, glass-front cabinets, white cabinets, quartzite countertops, white backsplash, stone slab backsplash and paneled appliances
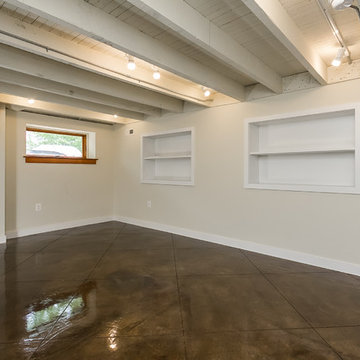

 Foster Remodeling Solutions, Inc.
Crysalis National Award Winner 2018- Basement Remodel Under $100K
photos by J. Larry Golfer Photography
Example of a large eclectic look-out light wood floor and brown floor basement design in DC Metro with gray walls and no fireplace
Example of a large eclectic look-out light wood floor and brown floor basement design in DC Metro with gray walls and no fireplace

 Foster Dale Architects, Inc.
Anthony May Photography
Bedroom - large transitional master dark wood floor bedroom idea in Chicago with red walls
Bedroom - large transitional master dark wood floor bedroom idea in Chicago with red walls
 Foster Remodeling Solutions, Inc.
Dimitri Ganas - PhotographybyDimitri.net
Large country master brown tile and ceramic tile ceramic tile doorless shower photo in DC Metro with recessed-panel cabinets, distressed cabinets, beige walls, an undermount sink and granite countertops
Large country master brown tile and ceramic tile ceramic tile doorless shower photo in DC Metro with recessed-panel cabinets, distressed cabinets, beige walls, an undermount sink and granite countertops
 Foster Dale Architects, Inc.
Anthony May Photography
Walk-in closet - mid-sized industrial men's medium tone wood floor walk-in closet idea in Chicago with flat-panel cabinets and medium tone wood cabinets
Walk-in closet - mid-sized industrial men's medium tone wood floor walk-in closet idea in Chicago with flat-panel cabinets and medium tone wood cabinets
 Foster Remodeling Solutions, Inc.
J. Larry Golfer Photography
Inspiration for a small timeless galley ceramic tile and gray floor dedicated laundry room remodel in DC Metro with a drop-in sink, raised-panel cabinets, white cabinets, quartz countertops, beige walls, a side-by-side washer/dryer and white countertops
Inspiration for a small timeless galley ceramic tile and gray floor dedicated laundry room remodel in DC Metro with a drop-in sink, raised-panel cabinets, white cabinets, quartz countertops, beige walls, a side-by-side washer/dryer and white countertops
 Foster Custom Kitchens
Foster Customs Kitchens;
Photos by Robyn Wishna
Eat-in kitchen - mid-sized transitional marble floor eat-in kitchen idea in New York with a farmhouse sink, glass-front cabinets, white cabinets, quartzite countertops, white backsplash, stone slab backsplash and paneled appliances
Eat-in kitchen - mid-sized transitional marble floor eat-in kitchen idea in New York with a farmhouse sink, glass-front cabinets, white cabinets, quartzite countertops, white backsplash, stone slab backsplash and paneled appliances
 jodi foster design + planning
Leanna Rathkelly Photography
Humber Custom Carpentry

Inspiration for a small rustic multicolored tile concrete floor powder room remodel in Vancouver with medium tone wood cabinets, a one-piece toilet, white walls, an undermount sink, marble countertops and flat-panel cabinets
Inspiration for a small rustic multicolored tile concrete floor powder room remodel in Vancouver with medium tone wood cabinets, a one-piece toilet, white walls, an undermount sink, marble countertops and flat-panel cabinets
 jodi foster design + planning
General Contracting by Maximilian Huxley Construction
Photography by Tony Colangelo
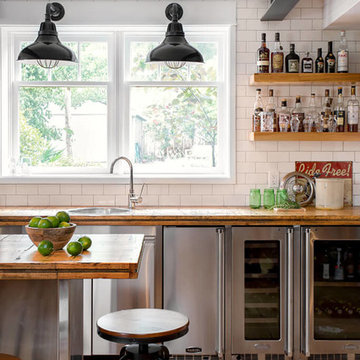
Home bar - industrial home bar idea in Vancouver
Home bar - industrial home bar idea in Vancouver
13