
Search results for "Fostering" in Home Design Ideas
 Pamela Foster & Associates, Inc.
Pamela Foster
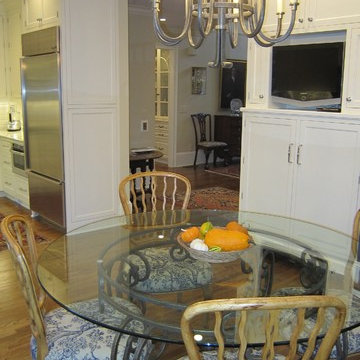
Eat-in kitchen - mid-sized traditional u-shaped medium tone wood floor and brown floor eat-in kitchen idea in Atlanta with an undermount sink, raised-panel cabinets, white cabinets, granite countertops, white backsplash, ceramic backsplash, white appliances, no island and white countertops
Eat-in kitchen - mid-sized traditional u-shaped medium tone wood floor and brown floor eat-in kitchen idea in Atlanta with an undermount sink, raised-panel cabinets, white cabinets, granite countertops, white backsplash, ceramic backsplash, white appliances, no island and white countertops
 Foster Remodeling Solutions, Inc.

This customer had a small galley kitchen with dining area on the other side of the wall. We removed the wall to create a larger kitchen.
Example of a large transitional kitchen design in DC Metro with flat-panel cabinets, white cabinets, quartz countertops, green backsplash, ceramic backsplash, an island and white countertops
Example of a large transitional kitchen design in DC Metro with flat-panel cabinets, white cabinets, quartz countertops, green backsplash, ceramic backsplash, an island and white countertops
Find the right local pro for your project
 Foster Remodeling Solutions, Inc.
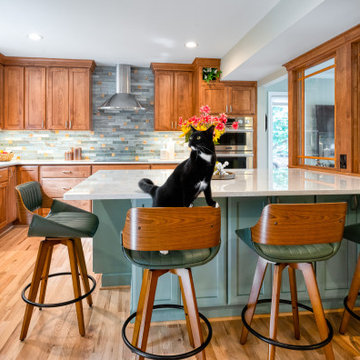
For this project in Vienna VA, our customer envisioned a seamless open-concept layout that connected the kitchen, living room, and dining room. By removing barriers and enhancing sightlines, we created a bright, unified space that’s as functional as it is inviting. We upgraded this kitchen featuring stunning Crystal Alder cabinets and a beautifully crafted LG Viatera Clarino island and countertops. With premium materials, expert craftsmanship, and thoughtful design, Foster Remodeling Solutions delivered a kitchen remodel that elevates the entire main living area.


 Jonathan S. Foster, R.A. LEED AP.
Jonathan Foster
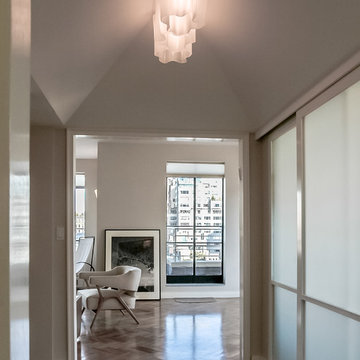
Example of a mid-sized minimalist enclosed medium tone wood floor living room design with white walls, no fireplace and no tv
Example of a mid-sized minimalist enclosed medium tone wood floor living room design with white walls, no fireplace and no tv
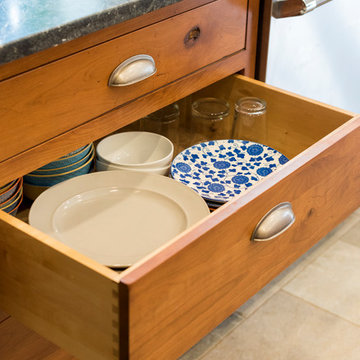
 Foster Custom Kitchens
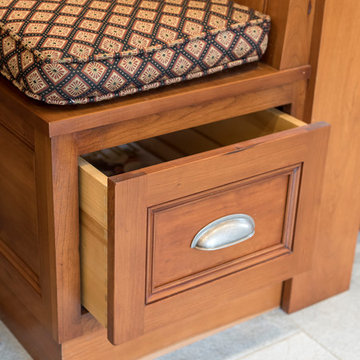
Dish drawer is easily accessible to the dishwasher.
Example of a large country home design design in New York
Example of a large country home design design in New York
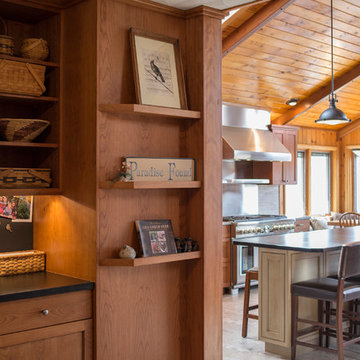 Foster Custom Kitchens
The cherry cabinetry by Kountry Kraft spills out into the foyer, providing additional storage and organization. From here, one can see the island by Foster Custom Woodworks.
Photos: Robyn Wishna
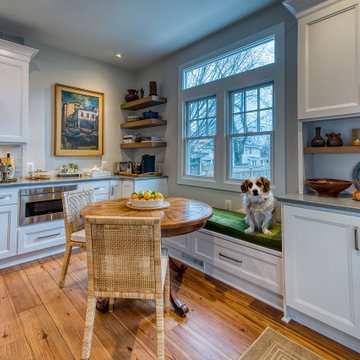 Foster Remodeling Solutions, Inc.
Transitional custom kitchen remodeling in the Del Ray neighborhood of Alexandria, VA features Cambria Quartz countertops and Crystal Keyline cabinets.
 Pamela Foster & Associates, Inc.
Pamela Foster
Inspiration for a mid-sized traditional full sun front yard gravel formal garden in Atlanta for summer.
Inspiration for a mid-sized traditional full sun front yard gravel formal garden in Atlanta for summer.
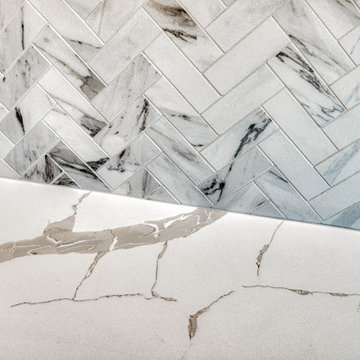 Foster Remodeling Solutions, Inc.
Contemporary meets function in this Oakton, VA remodel. When it comes to home transformations, Foster Remodeling Solutions knows how to bring visions to life. Recently, a family came to us with a desire for a spacious, open kitchen perfect for entertaining, loaded with extra storage, a sleek bar area, and even custom cabinets for their beloved dogs. We took their vision and turned it into a stunning reality, creating a home that balances beauty and practicality.
Kitchen Transformation: An Open, Inviting Space
The kitchen renovation began with a bold change: we removed the wall between the kitchen and dining room to create a seamless, open-concept layout. This reimagined space centers around a large, welcoming island that now serves as a gathering place for friends and family. The added bar area brings a touch of sophistication, ideal for hosting, while custom cabinets were carefully designed for easy access to pet essentials—making the kitchen functional for everyone in the family.
With contemporary cabinetry and streamlined storage solutions, this kitchen offers both convenience and style. Every detail, from the lighting to the countertop finish, was chosen to complement the family’s lifestyle, making it not only a cooking space but also an entertainment hub.
 Pamela Foster & Associates, Inc.

I had the owner's old office chair re-covered in dark faux leather to match the new office cabinets. It was not very old and was comfortable, so we made the best of it.
The great thing about this design is that she can swivel her chair around to remove printed papers, and then close everything up if needed. The TV is above in the wall cabinet, which is pretty much centered on the bed.
Pamela Foster
 Foster Custom Kitchens
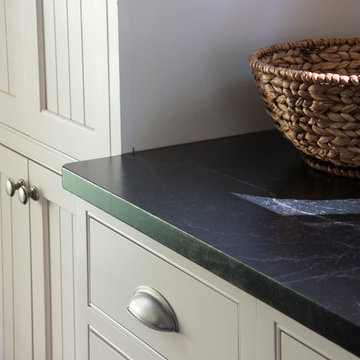
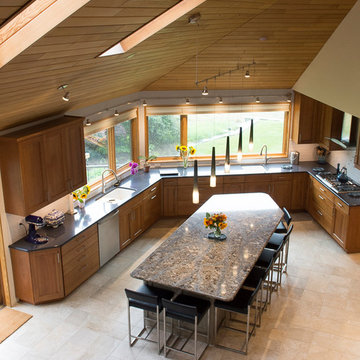
Inspiration for a transitional porcelain tile and beige floor kitchen remodel in New York with an undermount sink, flat-panel cabinets, medium tone wood cabinets, quartz countertops, white backsplash, ceramic backsplash and stainless steel appliances
 Foster Custom Kitchens
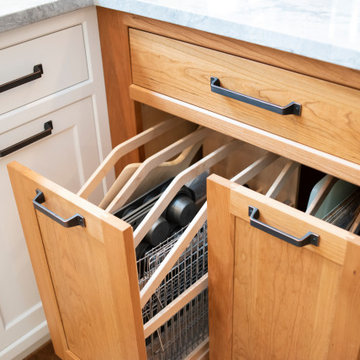
Eat-in kitchen - transitional u-shaped medium tone wood floor eat-in kitchen idea in New York with a farmhouse sink, glass-front cabinets, white cabinets, quartzite countertops, white backsplash, porcelain backsplash, stainless steel appliances and white countertops
 Foster Custom Kitchens
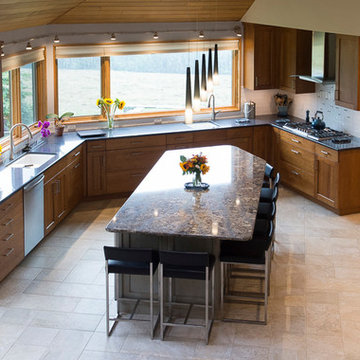
Inspiration for a transitional porcelain tile and beige floor kitchen remodel in New York with an undermount sink, flat-panel cabinets, medium tone wood cabinets, quartz countertops, white backsplash, ceramic backsplash and stainless steel appliances
 Foster Remodeling Solutions, Inc.

Bathroom added to the basement which includes custom sauna.
Inspiration for a mid-sized single-sink sauna remodel in DC Metro with quartz countertops and a floating vanity
Inspiration for a mid-sized single-sink sauna remodel in DC Metro with quartz countertops and a floating vanity
 Foster Remodeling Solutions, Inc.
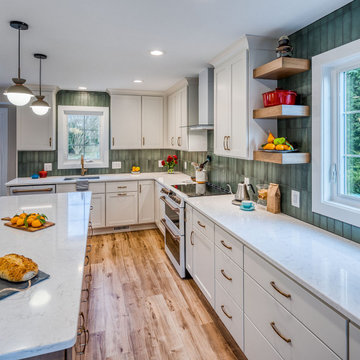
This customer had a small galley kitchen with dining area on the other side of the wall. We removed the wall to create a larger kitchen.
Kitchen - large transitional kitchen idea in DC Metro with flat-panel cabinets, white cabinets, quartz countertops, green backsplash, ceramic backsplash, an island and white countertops
Kitchen - large transitional kitchen idea in DC Metro with flat-panel cabinets, white cabinets, quartz countertops, green backsplash, ceramic backsplash, an island and white countertops
53