
Search results for "Fosters seamless" in Home Design Ideas
 New Creations Custom Kitchen and Bath
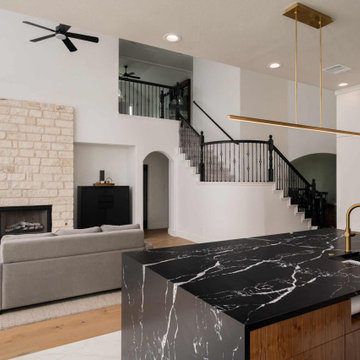
Designed and built by New Creations Austin, this luxury modern kitchen balances architectural precision with high-performance workspace design.
Flat-panel slab cabinetry seamlessly pairs crisp white uppers with rich, walnut-stained lower panels. The central focal point is a dramatic waterfall island clad in Stratus Nero Marquina Silk quartzite with contrast veining, offset by a full-height Stratus Calacatta Zeal backsplash along the perimeter prep run.
An undermount FOSTER Leonardo Gunmetal sink serves the main work zone, complete with hidden Dequorum "Chameleon Top" pop-up electrical outlets integrated directly into the stone counters to keep sightlines clear. Statement lighting, including a Stagger 72" Linear Suspension bar over the island and a Modern Waves Chandelier over the breakfast nook, defines each zone within the open-concept layout.
Key Design Highlights:
Slab Walnut & White Cabinetry: Minimalist flat-panel cabinet profile combining crisp white and walnut finishes.
Nero Marquina & Calacatta Zeal Quartzite: Black waterfall island paired with a striking white veined stone backsplash.
Hidden Dequorum Outlets: Pop-up chameleon power stations flush-mounted in the countertops.
FOSTER Gunmetal Workstation: Undermount FOSTER Leonardo sink in a gunmetal finish.
 New Creations Custom Kitchen and Bath
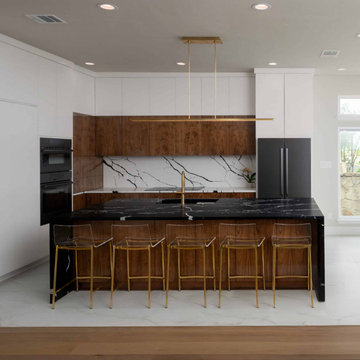
Designed and built by New Creations Austin, this luxury modern kitchen balances architectural precision with high-performance workspace design.
Flat-panel slab cabinetry seamlessly pairs crisp white uppers with rich, walnut-stained lower panels. The central focal point is a dramatic waterfall island clad in Stratus Nero Marquina Silk quartzite with contrast veining, offset by a full-height Stratus Calacatta Zeal backsplash along the perimeter prep run.
An undermount FOSTER Leonardo Gunmetal sink serves the main work zone, complete with hidden Dequorum "Chameleon Top" pop-up electrical outlets integrated directly into the stone counters to keep sightlines clear. Statement lighting, including a Stagger 72" Linear Suspension bar over the island and a Modern Waves Chandelier over the breakfast nook, defines each zone within the open-concept layout.
Key Design Highlights:
Slab Walnut & White Cabinetry: Minimalist flat-panel cabinet profile combining crisp white and walnut finishes.
Nero Marquina & Calacatta Zeal Quartzite: Black waterfall island paired with a striking white veined stone backsplash.
Hidden Dequorum Outlets: Pop-up chameleon power stations flush-mounted in the countertops.
FOSTER Gunmetal Workstation: Undermount FOSTER Leonardo sink in a gunmetal finish.

 User
A sculptural statement in its own right, this concrete-and-glass “Gallery House” was designed to showcase the owners’ art collection as well as the natural landscape. The architecture is truly one with its site: To the east, a sheltering wall echoes the curve of a crowded cul-de-sac, while to the west, the design follows the sweeping contours of the cliff—ensuring privacy while maximizing views. The architectural details demanded flawless construction: Windows and doors stretch floor-to-ceiling, and minimalist reveals define the walls, which “float” between perfect shadow lines in the long T-shape foyer. Ideal for entertaining, the layout fosters seamless indoor-outdoor living. Amenities include four pocketing glass walls, a lanai with heated floor, and a partially cantilevered multi-level terrace. The front courtyard sequesters a frameless glass entry. From here, sight lines stretch through the house to an infinity pool that hovers between sky and sea.
Find the right local pro for your project
 Darci Hether
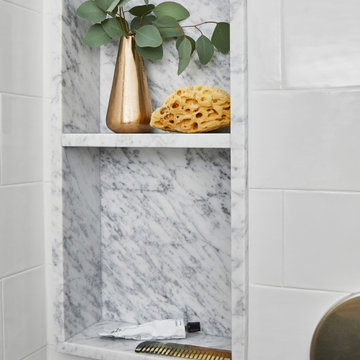
This charming Chappaqua renovation prioritizes comfort and tranquility for empty nesters. With a soothing neutral palette and modern aesthetic, each room seamlessly incorporates unique elements, fostering both relaxation and connection within the home.
This elegant guest bathroom showcases a timeless palette of neutrals accented with warm gold tones. Luxurious fixtures, a spacious vanity with a sleek countertop, and a generously sized mirror offer both style and functionality. Wall sconces provide ample lighting and a touch of sophistication, ensuring a comfortable and inviting experience.
 Madu Interiors
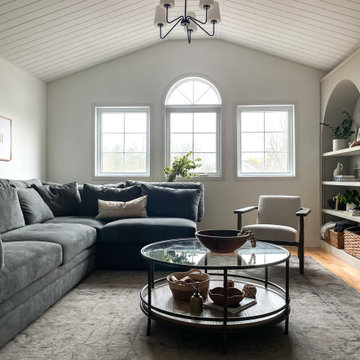
Our vision for this living room remodel was to craft a multifunctional space where the entire family can unwind and enjoy quality time watching television together, while also providing a dedicated area for work-from-home activities. To achieve this, we carefully curated a warm neutral color palette that envelops the room, fostering a sense of comfort and relaxation. By blending modern and traditional elements, we achieved a timeless aesthetic that seamlessly harmonizes with the overall design of the home.
 Alterra Landscape Design
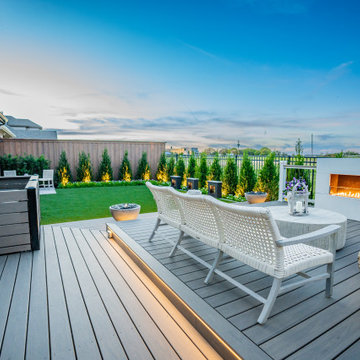
This Dallas backyard design centers around a spacious deck, ideal for outdoor living and entertaining. The clean lines of the deck, enhanced by subtle inlaid lighting on the steps, create a modern and inviting space. A striking, linear fireplace acts as a focal point, adding warmth and ambiance. The arrangement of comfortable seating fosters conversation and relaxation. This well-defined deck area seamlessly integrates with the surrounding landscape architecture, offering a stylish and functional extension of the home.
 New Creations Custom Kitchen and Bath
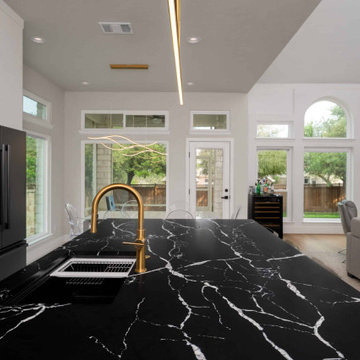
Designed and built by New Creations Austin, this luxury modern kitchen balances architectural precision with high-performance workspace design.
Flat-panel slab cabinetry seamlessly pairs crisp white uppers with rich, walnut-stained lower panels. The central focal point is a dramatic waterfall island clad in Stratus Nero Marquina Silk quartzite with contrast veining, offset by a full-height Stratus Calacatta Zeal backsplash along the perimeter prep run.
An undermount FOSTER Leonardo Gunmetal sink serves the main work zone, complete with hidden Dequorum "Chameleon Top" pop-up electrical outlets integrated directly into the stone counters to keep sightlines clear. Statement lighting, including a Stagger 72" Linear Suspension bar over the island and a Modern Waves Chandelier over the breakfast nook, defines each zone within the open-concept layout.
Key Design Highlights:
Slab Walnut & White Cabinetry: Minimalist flat-panel cabinet profile combining crisp white and walnut finishes.
Nero Marquina & Calacatta Zeal Quartzite: Black waterfall island paired with a striking white veined stone backsplash.
Hidden Dequorum Outlets: Pop-up chameleon power stations flush-mounted in the countertops.
FOSTER Gunmetal Workstation: Undermount FOSTER Leonardo sink in a gunmetal finish.

Sponsored
Columbus, OH
Free consultation for landscape design!

Peabody Landscape Group
Franklin County's Reliable Landscape Design & Contracting
 New Creations Custom Kitchen and Bath
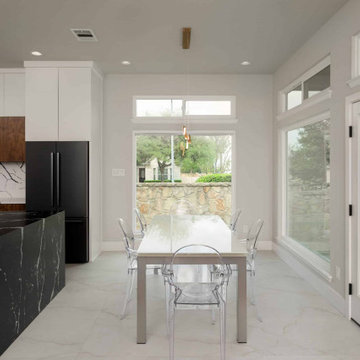
Designed and built by New Creations Austin, this luxury modern kitchen balances architectural precision with high-performance workspace design.
Flat-panel slab cabinetry seamlessly pairs crisp white uppers with rich, walnut-stained lower panels. The central focal point is a dramatic waterfall island clad in Stratus Nero Marquina Silk quartzite with contrast veining, offset by a full-height Stratus Calacatta Zeal backsplash along the perimeter prep run.
An undermount FOSTER Leonardo Gunmetal sink serves the main work zone, complete with hidden Dequorum "Chameleon Top" pop-up electrical outlets integrated directly into the stone counters to keep sightlines clear. Statement lighting, including a Stagger 72" Linear Suspension bar over the island and a Modern Waves Chandelier over the breakfast nook, defines each zone within the open-concept layout.
Key Design Highlights:
Slab Walnut & White Cabinetry: Minimalist flat-panel cabinet profile combining crisp white and walnut finishes.
Nero Marquina & Calacatta Zeal Quartzite: Black waterfall island paired with a striking white veined stone backsplash.
Hidden Dequorum Outlets: Pop-up chameleon power stations flush-mounted in the countertops.
FOSTER Gunmetal Workstation: Undermount FOSTER Leonardo sink in a gunmetal finish.
 New Creations Custom Kitchen and Bath
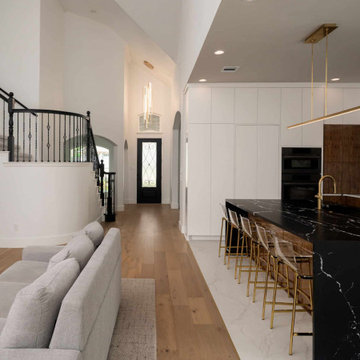
Designed and built by New Creations Austin, this luxury modern kitchen balances architectural precision with high-performance workspace design.
Flat-panel slab cabinetry seamlessly pairs crisp white uppers with rich, walnut-stained lower panels. The central focal point is a dramatic waterfall island clad in Stratus Nero Marquina Silk quartzite with contrast veining, offset by a full-height Stratus Calacatta Zeal backsplash along the perimeter prep run.
An undermount FOSTER Leonardo Gunmetal sink serves the main work zone, complete with hidden Dequorum "Chameleon Top" pop-up electrical outlets integrated directly into the stone counters to keep sightlines clear. Statement lighting, including a Stagger 72" Linear Suspension bar over the island and a Modern Waves Chandelier over the breakfast nook, defines each zone within the open-concept layout.
Key Design Highlights:
Slab Walnut & White Cabinetry: Minimalist flat-panel cabinet profile combining crisp white and walnut finishes.
Nero Marquina & Calacatta Zeal Quartzite: Black waterfall island paired with a striking white veined stone backsplash.
Hidden Dequorum Outlets: Pop-up chameleon power stations flush-mounted in the countertops.
FOSTER Gunmetal Workstation: Undermount FOSTER Leonardo sink in a gunmetal finish.
 New Creations Custom Kitchen and Bath
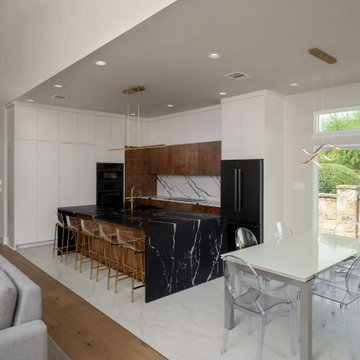
Designed and built by New Creations Austin, this luxury modern kitchen balances architectural precision with high-performance workspace design.
Flat-panel slab cabinetry seamlessly pairs crisp white uppers with rich, walnut-stained lower panels. The central focal point is a dramatic waterfall island clad in Stratus Nero Marquina Silk quartzite with contrast veining, offset by a full-height Stratus Calacatta Zeal backsplash along the perimeter prep run.
An undermount FOSTER Leonardo Gunmetal sink serves the main work zone, complete with hidden Dequorum "Chameleon Top" pop-up electrical outlets integrated directly into the stone counters to keep sightlines clear. Statement lighting, including a Stagger 72" Linear Suspension bar over the island and a Modern Waves Chandelier over the breakfast nook, defines each zone within the open-concept layout.
Key Design Highlights:
Slab Walnut & White Cabinetry: Minimalist flat-panel cabinet profile combining crisp white and walnut finishes.
Nero Marquina & Calacatta Zeal Quartzite: Black waterfall island paired with a striking white veined stone backsplash.
Hidden Dequorum Outlets: Pop-up chameleon power stations flush-mounted in the countertops.
FOSTER Gunmetal Workstation: Undermount FOSTER Leonardo sink in a gunmetal finish.
 Foster Remodeling Solutions, Inc.
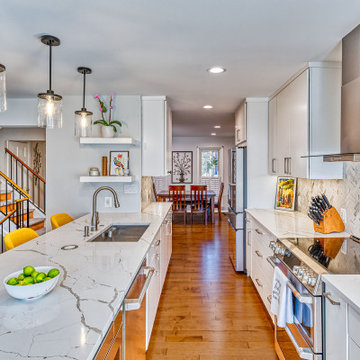
Contemporary meets function in this Oakton, VA remodel. When it comes to home transformations, Foster Remodeling Solutions knows how to bring visions to life. Recently, a family came to us with a desire for a spacious, open kitchen perfect for entertaining, loaded with extra storage, a sleek bar area, and even custom cabinets for their beloved dogs. We took their vision and turned it into a stunning reality, creating a home that balances beauty and practicality.
Kitchen Transformation: An Open, Inviting Space
The kitchen renovation began with a bold change: we removed the wall between the kitchen and dining room to create a seamless, open-concept layout. This reimagined space centers around a large, welcoming island that now serves as a gathering place for friends and family. The added bar area brings a touch of sophistication, ideal for hosting, while custom cabinets were carefully designed for easy access to pet essentials—making the kitchen functional for everyone in the family.
With contemporary cabinetry and streamlined storage solutions, this kitchen offers both convenience and style. Every detail, from the lighting to the countertop finish, was chosen to complement the family’s lifestyle, making it not only a cooking space but also an entertainment hub.

 Meyer Design
The open layout of this Craftsman-style home seamlessly connects every room, creating a cohesive and inviting atmosphere. Its spacious design not only enhances the aesthetic appeal but also makes it ideal for entertaining guests and fostering a warm, welcoming environment.

 HSL Building Company, LLC
A groundbreaking residential construction project in Connecticut, executed by HSL Builders, challenges the stereotypical notion of modern architecture as a mere "box." The innovative design, spearheaded by architect George Dumitru, revolves around a dynamic pinwheel concept. The central atrium serves as the project's focal point, with four cantilevered second-story bedrooms creating a visually centrifugal effect. Transparency is a key element, evident in the glazed atrium and open floor plan, fostering a seamless connection between indoor and outdoor spaces. Embracing Connecticut's natural landscape, the design minimizes interference to maximize picturesque vistas. This collaborative effort, led by HSL Builders, showcases inventive design elements that go beyond the traditional, redefining the essence of modern residential construction.
Sponsored
Columbus, OH
Free consultation for landscape design!
Peabody Landscape Group
Franklin County's Reliable Landscape Design & Contracting
 LDa Architecture & Interiors
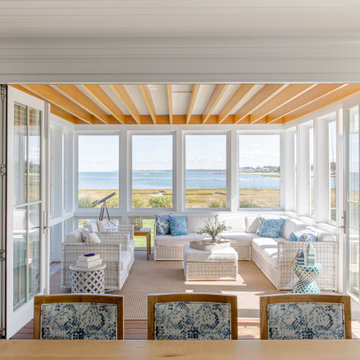
TEAM
Architect: LDa Architecture & Interiors
Interior Design: Kennerknecht Design Group
Builder: JJ Delaney, Inc.
Landscape Architect: Horiuchi Solien Landscape Architects
Photographer: Sean Litchfield Photography
 Foster Remodeling Solutions, Inc.
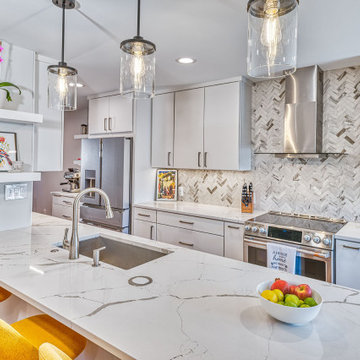
Contemporary meets function in this Oakton, VA remodel. When it comes to home transformations, Foster Remodeling Solutions knows how to bring visions to life. Recently, a family came to us with a desire for a spacious, open kitchen perfect for entertaining, loaded with extra storage, a sleek bar area, and even custom cabinets for their beloved dogs. We took their vision and turned it into a stunning reality, creating a home that balances beauty and practicality.
Kitchen Transformation: An Open, Inviting Space
The kitchen renovation began with a bold change: we removed the wall between the kitchen and dining room to create a seamless, open-concept layout. This reimagined space centers around a large, welcoming island that now serves as a gathering place for friends and family. The added bar area brings a touch of sophistication, ideal for hosting, while custom cabinets were carefully designed for easy access to pet essentials—making the kitchen functional for everyone in the family.
With contemporary cabinetry and streamlined storage solutions, this kitchen offers both convenience and style. Every detail, from the lighting to the countertop finish, was chosen to complement the family’s lifestyle, making it not only a cooking space but also an entertainment hub.
 Foster Remodeling Solutions, Inc.
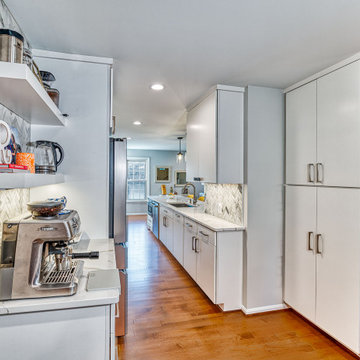
Contemporary meets function in this Oakton, VA remodel. When it comes to home transformations, Foster Remodeling Solutions knows how to bring visions to life. Recently, a family came to us with a desire for a spacious, open kitchen perfect for entertaining, loaded with extra storage, a sleek bar area, and even custom cabinets for their beloved dogs. We took their vision and turned it into a stunning reality, creating a home that balances beauty and practicality.
Kitchen Transformation: An Open, Inviting Space
The kitchen renovation began with a bold change: we removed the wall between the kitchen and dining room to create a seamless, open-concept layout. This reimagined space centers around a large, welcoming island that now serves as a gathering place for friends and family. The added bar area brings a touch of sophistication, ideal for hosting, while custom cabinets were carefully designed for easy access to pet essentials—making the kitchen functional for everyone in the family.
With contemporary cabinetry and streamlined storage solutions, this kitchen offers both convenience and style. Every detail, from the lighting to the countertop finish, was chosen to complement the family’s lifestyle, making it not only a cooking space but also an entertainment hub.

 Foster Remodeling Solutions, Inc.
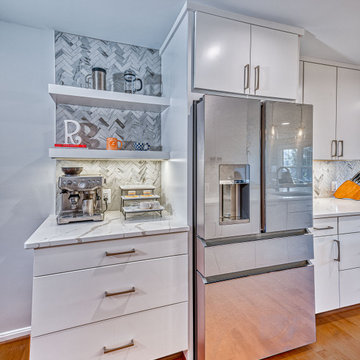
Contemporary meets function in this Oakton, VA remodel. When it comes to home transformations, Foster Remodeling Solutions knows how to bring visions to life. Recently, a family came to us with a desire for a spacious, open kitchen perfect for entertaining, loaded with extra storage, a sleek bar area, and even custom cabinets for their beloved dogs. We took their vision and turned it into a stunning reality, creating a home that balances beauty and practicality.
Kitchen Transformation: An Open, Inviting Space
The kitchen renovation began with a bold change: we removed the wall between the kitchen and dining room to create a seamless, open-concept layout. This reimagined space centers around a large, welcoming island that now serves as a gathering place for friends and family. The added bar area brings a touch of sophistication, ideal for hosting, while custom cabinets were carefully designed for easy access to pet essentials—making the kitchen functional for everyone in the family.
With contemporary cabinetry and streamlined storage solutions, this kitchen offers both convenience and style. Every detail, from the lighting to the countertop finish, was chosen to complement the family’s lifestyle, making it not only a cooking space but also an entertainment hub.
 Foster Remodeling Solutions, Inc.
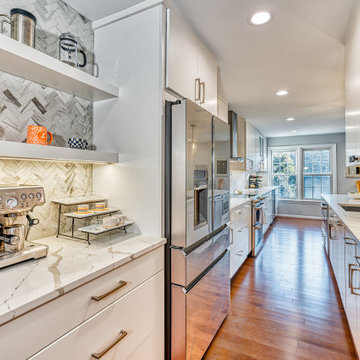
Contemporary meets function in this Oakton, VA remodel. When it comes to home transformations, Foster Remodeling Solutions knows how to bring visions to life. Recently, a family came to us with a desire for a spacious, open kitchen perfect for entertaining, loaded with extra storage, a sleek bar area, and even custom cabinets for their beloved dogs. We took their vision and turned it into a stunning reality, creating a home that balances beauty and practicality.
Kitchen Transformation: An Open, Inviting Space
The kitchen renovation began with a bold change: we removed the wall between the kitchen and dining room to create a seamless, open-concept layout. This reimagined space centers around a large, welcoming island that now serves as a gathering place for friends and family. The added bar area brings a touch of sophistication, ideal for hosting, while custom cabinets were carefully designed for easy access to pet essentials—making the kitchen functional for everyone in the family.
With contemporary cabinetry and streamlined storage solutions, this kitchen offers both convenience and style. Every detail, from the lighting to the countertop finish, was chosen to complement the family’s lifestyle, making it not only a cooking space but also an entertainment hub.
 Foster Remodeling Solutions, Inc.
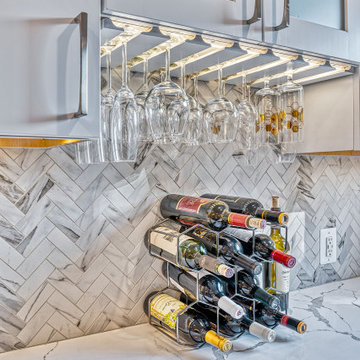
Contemporary meets function in this Oakton, VA remodel. When it comes to home transformations, Foster Remodeling Solutions knows how to bring visions to life. Recently, a family came to us with a desire for a spacious, open kitchen perfect for entertaining, loaded with extra storage, a sleek bar area, and even custom cabinets for their beloved dogs. We took their vision and turned it into a stunning reality, creating a home that balances beauty and practicality.
Kitchen Transformation: An Open, Inviting Space
The kitchen renovation began with a bold change: we removed the wall between the kitchen and dining room to create a seamless, open-concept layout. This reimagined space centers around a large, welcoming island that now serves as a gathering place for friends and family. The added bar area brings a touch of sophistication, ideal for hosting, while custom cabinets were carefully designed for easy access to pet essentials—making the kitchen functional for everyone in the family.
With contemporary cabinetry and streamlined storage solutions, this kitchen offers both convenience and style. Every detail, from the lighting to the countertop finish, was chosen to complement the family’s lifestyle, making it not only a cooking space but also an entertainment hub.
13