
Search results for "Fosters seamless" in Home Design Ideas
 Foster Remodeling Solutions, Inc.
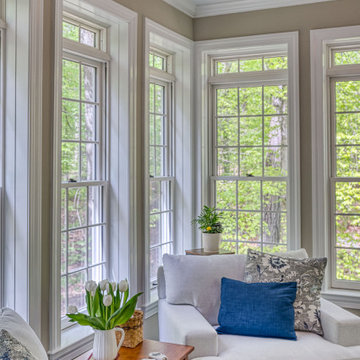
The vision was simple yet profound: to seamlessly blend indoor comfort with the refreshing ambiance of the outdoors. And oh, did we deliver! With windows aplenty, our clients can now bask in natural sunlight and savor picturesque views without stepping a foot outside.
For this project, we selected nothing but the best. We adorned the sunroom with exquisite Pella Architect Reserve windows, ensuring not just breathtaking vistas but also unparalleled quality and durability. And because comfort is paramount, we installed a state-of-the-art Ditra Heat Radiant floor system with a customizable thermostat, allowing for cozy warmth even on the chilliest of days.
But let’s talk about style! The floor, a timeless canvas of classic black and white porcelain tiles, adds a touch of sophistication while effortlessly complementing the existing aesthetic of the home. It’s the perfect backdrop for lazy afternoons with a book or lively gatherings with loved ones.
 Foster Remodeling Solutions, Inc.
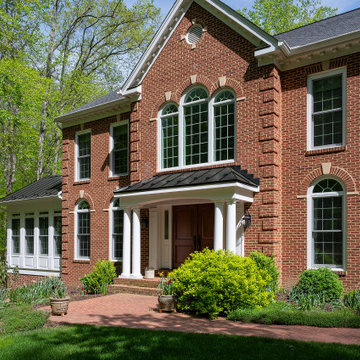
The vision was simple yet profound: to seamlessly blend indoor comfort with the refreshing ambiance of the outdoors. And oh, did we deliver! With windows aplenty, our clients can now bask in natural sunlight and savor picturesque views without stepping a foot outside.
For this project, we selected nothing but the best. We adorned the sunroom with exquisite Pella Architect Reserve windows, ensuring not just breathtaking vistas but also unparalleled quality and durability. And because comfort is paramount, we installed a state-of-the-art Ditra Heat Radiant floor system with a customizable thermostat, allowing for cozy warmth even on the chilliest of days.
But let’s talk about style! The floor, a timeless canvas of classic black and white porcelain tiles, adds a touch of sophistication while effortlessly complementing the existing aesthetic of the home. It’s the perfect backdrop for lazy afternoons with a book or lively gatherings with loved ones.
 D'CASSA
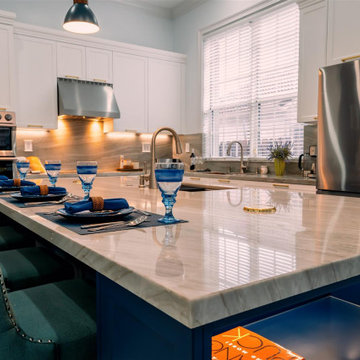
Step into this remarkable kitchen and be prepared to be amazed by the meticulous attention to detail that reflects the client's unique character and style. A standout feature of this project is the captivating blue cabinets, infusing the space with personality and a touch of playfulness. The vibrant hue creates a focal point that demands attention and leaves a lasting impression.
As you explore further, you'll discover the spacious and open island, serving as the heart of this kitchen. Its generous size offers an expansive workspace for cooking and food preparation, while also providing a central gathering spot for loved ones. Picture lively conversations flowing effortlessly around the island, fostering a warm and inviting atmosphere for all.
The seamless integration of functionality and style is a defining characteristic of this kitchen. Thoughtfully selected materials and finishes exude elegance, while the well-planned layout ensures maximum efficiency in daily tasks. From the sleek countertops to the high-end appliances, every element has been carefully curated to enhance both aesthetics and practicality.
Find the right local pro for your project
 JayMarc Homes
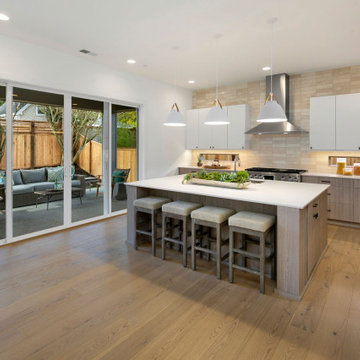
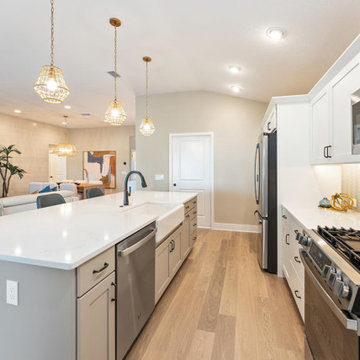
This open-concept kitchen features light wooden flooring and is adorned with elegant white and gray cabinets. The Oakdale exhibits a sliding glass door that leads from the kitchen to an outdoor patio, creating a seamless transition between indoor and outdoor living spaces. Additionally, it boasts a convenient side entrance leading to the prep kitchen, providing more space for culinary activities. The kitchen's centerpiece is a spacious breakfast bar, a versatile hub for casual dining and social gatherings. Large windows allow natural light to flood the space, creating an airy and inviting atmosphere. With its harmonious blend of functionality and aesthetics, the Oakdale fosters a warm and welcoming environment for all.
 D'CASSA
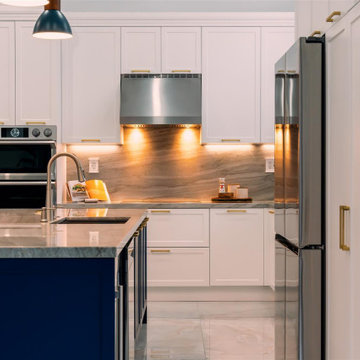
Step into this remarkable kitchen and be prepared to be amazed by the meticulous attention to detail that reflects the client's unique character and style. A standout feature of this project is the captivating blue cabinets, infusing the space with personality and a touch of playfulness. The vibrant hue creates a focal point that demands attention and leaves a lasting impression.
As you explore further, you'll discover the spacious and open island, serving as the heart of this kitchen. Its generous size offers an expansive workspace for cooking and food preparation, while also providing a central gathering spot for loved ones. Picture lively conversations flowing effortlessly around the island, fostering a warm and inviting atmosphere for all.
The seamless integration of functionality and style is a defining characteristic of this kitchen. Thoughtfully selected materials and finishes exude elegance, while the well-planned layout ensures maximum efficiency in daily tasks. From the sleek countertops to the high-end appliances, every element has been carefully curated to enhance both aesthetics and practicality.
 Babette’s Furniture & Home
This design seamlessly integrates the kitchen and living room, creating a spacious and highly functional open-concept area. With the kitchen situated directly across from the living room, the layout promotes effortless interaction and entertaining, allowing conversations to flow easily between cooking and lounging areas. This arrangement maximizes natural light and fosters a connected atmosphere throughout your main living space.
 Southernwood Homes
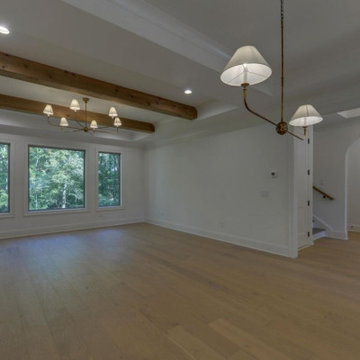
Our homes often boast living spaces adorned with vaulted ceilings, showcasing unique ceiling designs such as exposed beams, wood inlays, or other distinctive features. Hardwood flooring is a standard feature in many of our custom homes. The inclusion of barn doors adds a touch of character to several residences, while others feature contemporary open staircases connecting different levels. A significant number of our homes embrace open floor plans, fostering seamless connectivity between kitchens and living areas, with an abundance of natural light illuminating the space.

Sponsored
Columbus, OH
Free consultation for landscape design!

Peabody Landscape Group
Columbus' Reliable Landscape Design & Contracting
 Southernwood Homes
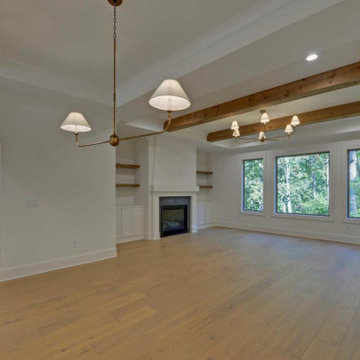
Our homes often boast living spaces adorned with vaulted ceilings, showcasing unique ceiling designs such as exposed beams, wood inlays, or other distinctive features. Hardwood flooring is a standard feature in many of our custom homes. The inclusion of barn doors adds a touch of character to several residences, while others feature contemporary open staircases connecting different levels. A significant number of our homes embrace open floor plans, fostering seamless connectivity between kitchens and living areas, with an abundance of natural light illuminating the space.
 Foster Remodeling Solutions, Inc.
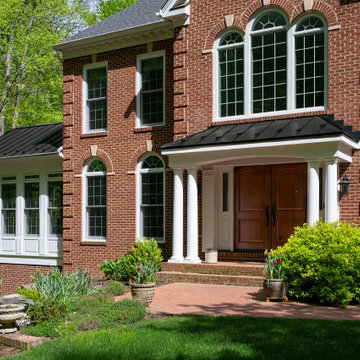
The vision was simple yet profound: to seamlessly blend indoor comfort with the refreshing ambiance of the outdoors. And oh, did we deliver! With windows aplenty, our clients can now bask in natural sunlight and savor picturesque views without stepping a foot outside.
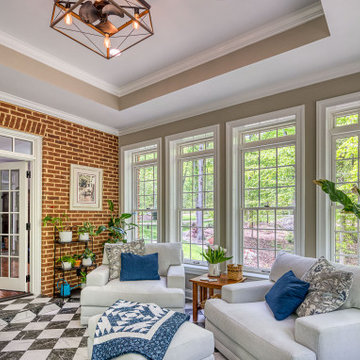
For this project, we selected nothing but the best. We adorned the sunroom with exquisite Pella Architect Reserve windows, ensuring not just breathtaking vistas but also unparalleled quality and durability. And because comfort is paramount, we installed a state-of-the-art Ditra Heat Radiant floor system with a customizable thermostat, allowing for cozy warmth even on the chilliest of days.
But let’s talk about style! The floor, a timeless canvas of classic black and white porcelain tiles, adds a touch of sophistication while effortlessly complementing the existing aesthetic of the home. It’s the perfect backdrop for lazy afternoons with a book or lively gatherings with loved ones.
 Foster Remodeling Solutions, Inc.
The vision was simple yet profound: to seamlessly blend indoor comfort with the refreshing ambiance of the outdoors. And oh, did we deliver! With windows aplenty, our clients can now bask in natural sunlight and savor picturesque views without stepping a foot outside.
For this project, we selected nothing but the best. We adorned the sunroom with exquisite Pella Architect Reserve windows, ensuring not just breathtaking vistas but also unparalleled quality and durability. And because comfort is paramount, we installed a state-of-the-art Ditra Heat Radiant floor system with a customizable thermostat, allowing for cozy warmth even on the chilliest of days.
But let’s talk about style! The floor, a timeless canvas of classic black and white porcelain tiles, adds a touch of sophistication while effortlessly complementing the existing aesthetic of the home. It’s the perfect backdrop for lazy afternoons with a book or lively gatherings with loved ones.
 Sidler Designs
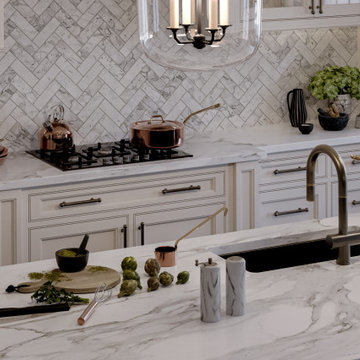
As your interior designer, I've crafted an eclectic living space that seamlessly blends style and comfort. The open-concept layout promotes connection, while the sophisticated color palette of whites, charcoals, and warm woods creates a inviting atmosphere. Thoughtful lighting, including statement pendants and ample natural light, enhances the ambiance. Textured elements and curated decor add personality without clutter. Greenery brings life to the space, complementing the views outside. This design doesn't just look beautiful—it transforms your daily living, fostering relaxation and joy. My approach creates a harmonious environment that reflects your unique style while prioritizing functionality, truly elevating your home life.
 Spacemotion Visuals
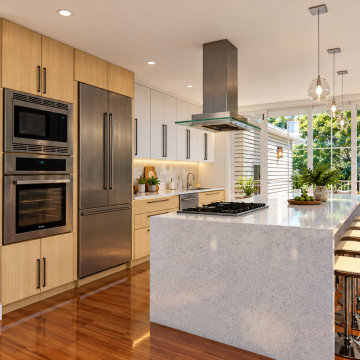
Designed to embrace the lush natural light and vibrant greenery of Winter Park, Florida, this contemporary residence harmonizes modern sophistication with biophilic serenity. Expansive floor-to-ceiling glass walls seamlessly dissolve the boundary between indoors and the landscaped grounds. From the inviting front exterior with its stone water fountain feature to the warm wood-accented master suite and spa-like bath, every space is composed to foster daily wellbeing and effortless family gatherings. Fully modeled and visualized in photorealistic 3D for absolute design clarity before construction.
 Foster Remodeling Solutions, Inc.
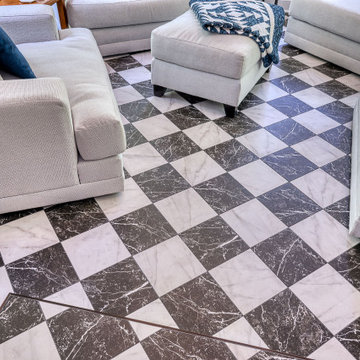
The vision was simple yet profound: to seamlessly blend indoor comfort with the refreshing ambiance of the outdoors. And oh, did we deliver! With windows aplenty, our clients can now bask in natural sunlight and savor picturesque views without stepping a foot outside.
For this project, we selected nothing but the best. We adorned the sunroom with exquisite Pella Architect Reserve windows, ensuring not just breathtaking vistas but also unparalleled quality and durability. And because comfort is paramount, we installed a state-of-the-art Ditra Heat Radiant floor system with a customizable thermostat, allowing for cozy warmth even on the chilliest of days.
But let’s talk about style! The floor, a timeless canvas of classic black and white porcelain tiles, adds a touch of sophistication while effortlessly complementing the existing aesthetic of the home. It’s the perfect backdrop for lazy afternoons with a book or lively gatherings with loved ones.
Sponsored
Columbus, OH
Free consultation for landscape design!
Peabody Landscape Group
Columbus' Reliable Landscape Design & Contracting
 Spacemotion Visuals
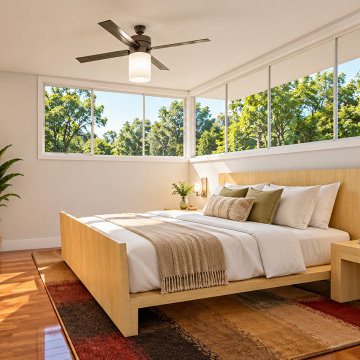
Designed to embrace the lush natural light and vibrant greenery of Winter Park, Florida, this contemporary residence harmonizes modern sophistication with biophilic serenity. Expansive floor-to-ceiling glass walls seamlessly dissolve the boundary between indoors and the landscaped grounds. From the inviting front exterior with its stone water fountain feature to the warm wood-accented master suite and spa-like bath, every space is composed to foster daily wellbeing and effortless family gatherings. Fully modeled and visualized in photorealistic 3D for absolute design clarity before construction.
 Southernwood Homes
Our homes often boast living spaces adorned with vaulted ceilings, showcasing unique ceiling designs such as exposed beams, wood inlays, or other distinctive features. Hardwood flooring is a standard feature in many of our custom homes. The inclusion of barn doors adds a touch of character to several residences, while others feature contemporary open staircases connecting different levels. A significant number of our homes embrace open floor plans, fostering seamless connectivity between kitchens and living areas, with an abundance of natural light illuminating the space.
 Babette’s Furniture & Home
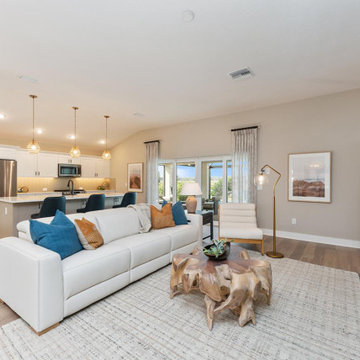
This design seamlessly integrates the kitchen and living room, creating a spacious and highly functional open-concept area. With the kitchen situated directly across from the living room, the layout promotes effortless interaction and entertaining, allowing conversations to flow easily between cooking and lounging areas. This arrangement maximizes natural light and fosters a connected atmosphere throughout your main living space.
 Spacemotion Visuals
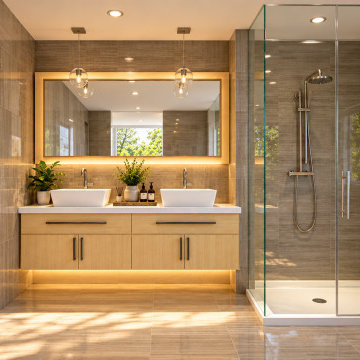
Designed to embrace the lush natural light and vibrant greenery of Winter Park, Florida, this contemporary residence harmonizes modern sophistication with biophilic serenity. Expansive floor-to-ceiling glass walls seamlessly dissolve the boundary between indoors and the landscaped grounds. From the inviting front exterior with its stone water fountain feature to the warm wood-accented master suite and spa-like bath, every space is composed to foster daily wellbeing and effortless family gatherings. Fully modeled and visualized in photorealistic 3D for absolute design clarity before construction.
 Spacemotion Visuals
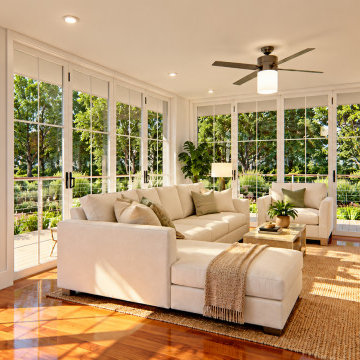
Designed to embrace the lush natural light and vibrant greenery of Winter Park, Florida, this contemporary residence harmonizes modern sophistication with biophilic serenity. Expansive floor-to-ceiling glass walls seamlessly dissolve the boundary between indoors and the landscaped grounds. From the inviting front exterior with its stone water fountain feature to the warm wood-accented master suite and spa-like bath, every space is composed to foster daily wellbeing and effortless family gatherings. Fully modeled and visualized in photorealistic 3D for absolute design clarity before construction.
 Foster Remodeling Solutions, Inc.
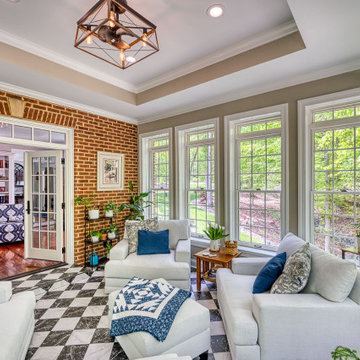
The vision was simple yet profound: to seamlessly blend indoor comfort with the refreshing ambiance of the outdoors. And oh, did we deliver! With windows aplenty, our clients can now bask in natural sunlight and savor picturesque views without stepping a foot outside.
For this project, we selected nothing but the best. We adorned the sunroom with exquisite Pella Architect Reserve windows, ensuring not just breathtaking vistas but also unparalleled quality and durability. And because comfort is paramount, we installed a state-of-the-art Ditra Heat Radiant floor system with a customizable thermostat, allowing for cozy warmth even on the chilliest of days.
But let’s talk about style! The floor, a timeless canvas of classic black and white porcelain tiles, adds a touch of sophistication while effortlessly complementing the existing aesthetic of the home. It’s the perfect backdrop for lazy afternoons with a book or lively gatherings with loved ones.
 Foster Remodeling Solutions, Inc.
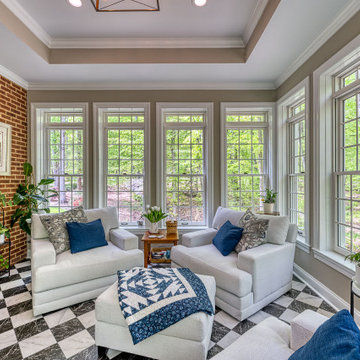
The vision was simple yet profound: to seamlessly blend indoor comfort with the refreshing ambiance of the outdoors. And oh, did we deliver! With windows aplenty, our clients can now bask in natural sunlight and savor picturesque views without stepping a foot outside.
For this project, we selected nothing but the best. We adorned the sunroom with exquisite Pella Architect Reserve windows, ensuring not just breathtaking vistas but also unparalleled quality and durability. And because comfort is paramount, we installed a state-of-the-art Ditra Heat Radiant floor system with a customizable thermostat, allowing for cozy warmth even on the chilliest of days.
But let’s talk about style! The floor, a timeless canvas of classic black and white porcelain tiles, adds a touch of sophistication while effortlessly complementing the existing aesthetic of the home. It’s the perfect backdrop for lazy afternoons with a book or lively gatherings with loved ones.
20