
Search results for "Foto's op" in Home Design Ideas
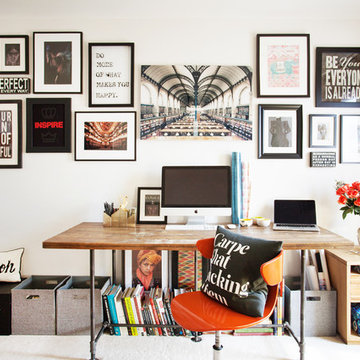
 Beth Diana Smith Interior Design
Inspiring gallery wall with books and storage to allow for everything to be at your finger tips while working.
Patrick Cline
Home office - mid-sized contemporary freestanding desk carpeted home office idea in New York with white walls and no fireplace
Home office - mid-sized contemporary freestanding desk carpeted home office idea in New York with white walls and no fireplace



 Kimball Starr Interior Design
Small space living solutions are used throughout this contemporary 596 square foot tiny house. Adjustable height table in the entry area serves as both a coffee table for socializing and as a dining table for eating. Curved banquette is upholstered in outdoor fabric for durability and maximizes space with hidden storage underneath the seat. Kitchen island has a retractable countertop for additional seating while the living area conceals a work desk and media center behind sliding shoji screens.
Calming tones of sand and deep ocean blue fill the tiny bedroom downstairs. Glowing bedside sconces utilize wall-mounting and swing arms to conserve bedside space and maximize flexibility.
Find the right local pro for your project
 User
User http://mollywinphotography.com

Example of a mid-sized country wooden l-shaped painted wood floor home design design in Austin with white walls and wooden risers
Example of a mid-sized country wooden l-shaped painted wood floor home design design in Austin with white walls and wooden risers
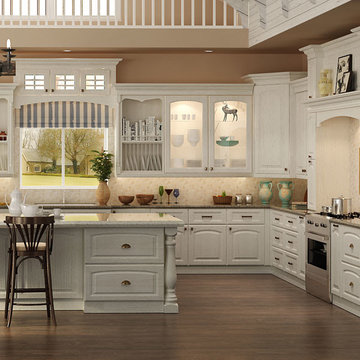
 Modern Concept Home
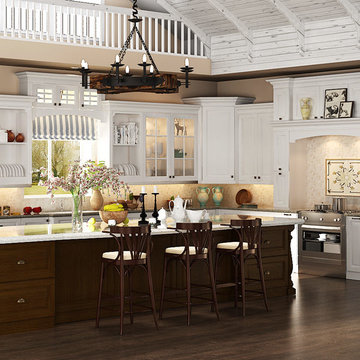
Kitchen - large traditional u-shaped medium tone wood floor kitchen idea in Los Angeles with an undermount sink, recessed-panel cabinets, white cabinets and an island
 Modern Concept Home
This kitchen isn't just for cooking – it's for living. The island is large enough for your family to enjoy your meal and hold the party. Besides, the drawers on the island can give you more space to place the goods like books or some food.


Sponsored
Columbus, OH

Hope Restoration & General Contracting
Columbus Design-Build, Kitchen & Bath Remodeling, Historic Renovations
 Piedra papel tijera interiorismo

Example of a large danish u-shaped light wood floor kitchen design in Barcelona with flat-panel cabinets, medium tone wood cabinets, solid surface countertops, white backsplash, stainless steel appliances and an island
 Craig Reynolds Landscape Architecture
Tamara Alvarez

Inspiration for a tropical backyard patio fountain remodel in Miami with a gazebo
Inspiration for a tropical backyard patio fountain remodel in Miami with a gazebo
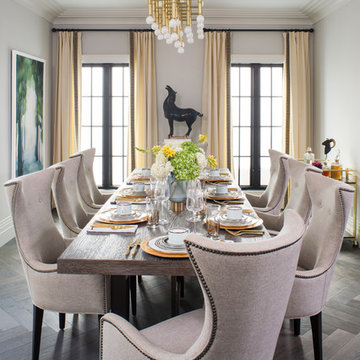
 Breeze Giannasio Interiors
Meghan Bob Photography
Inspiration for a large transitional medium tone wood floor and brown floor great room remodel in Los Angeles with white walls
Inspiration for a large transitional medium tone wood floor and brown floor great room remodel in Los Angeles with white walls

 Lauren Rubin Architecture
alyssa kirsten
Inspiration for a small industrial medium tone wood floor great room remodel in New York with gray walls, a standard fireplace and a wood fireplace surround
Inspiration for a small industrial medium tone wood floor great room remodel in New York with gray walls, a standard fireplace and a wood fireplace surround

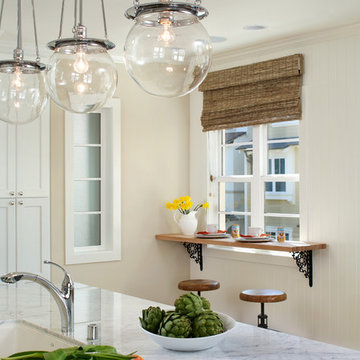
 Robson Homes
Example of a classic kitchen design in San Francisco with an undermount sink and an island


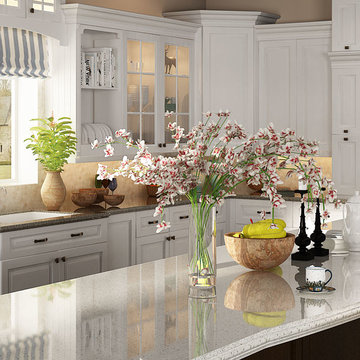 Modern Concept Home
The classic, elegant cover of range hood perfectly match with the other parts of kitchen cabinets. By placing some work of art on the cover, it more like a showing stand, not just the cooking place.
 Amrami Design + Build
Photo By:
Aimée Mazzenga
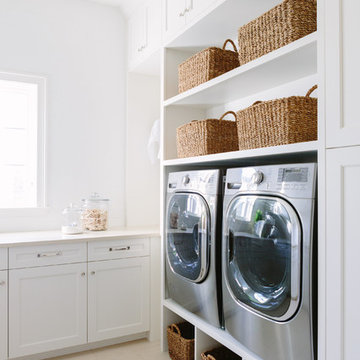
Inspiration for a transitional l-shaped porcelain tile and beige floor dedicated laundry room remodel in Chicago with an undermount sink, beaded inset cabinets, white cabinets, solid surface countertops, white walls, a side-by-side washer/dryer and beige countertops
Inspiration for a transitional l-shaped porcelain tile and beige floor dedicated laundry room remodel in Chicago with an undermount sink, beaded inset cabinets, white cabinets, solid surface countertops, white walls, a side-by-side washer/dryer and beige countertops

 Fanny Haim & Associates
Large trendy u-shaped ceramic tile enclosed kitchen photo in Miami with an undermount sink, flat-panel cabinets, stainless steel appliances, a peninsula, gray cabinets, solid surface countertops, white backsplash and white countertops
 Nanette Wong
Photo: Nanette Wong © 2014 Houzz
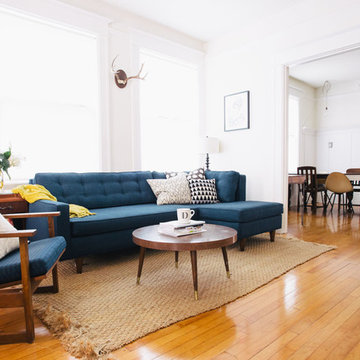
Living room - eclectic living room idea in San Francisco
Living room - eclectic living room idea in San Francisco

Sponsored
Columbus, OH

Snider & Metcalf Interior Design, LTD
Leading Interior Designers in Columbus, Ohio & Ponte Vedra, Florida
 Segerson Builders


Scandinavian design bedroom with oak paneled tray ceiling.
Inspiration for a large transitional master medium tone wood floor and brown floor bedroom remodel with white walls
Inspiration for a large transitional master medium tone wood floor and brown floor bedroom remodel with white walls
 Nanette Wong
Photo: Nanette Wong © 2014 Houzz
Inspiration for a small eclectic living room remodel in San Francisco
Inspiration for a small eclectic living room remodel in San Francisco
12