
Search results for "Foundational" in Home Design Ideas

 TradesGenie Contracting inc
Removal of interior load bearing wall required pouring a new concrete footing. we are ready for the pour. double checking measurements before engineering arrives to sign off
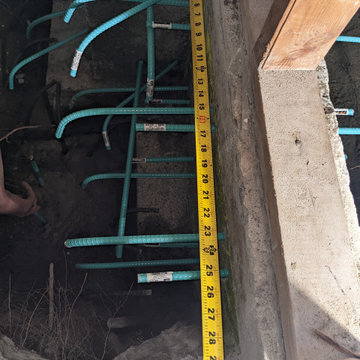 TradesGenie Contracting inc
Removal of interior load bearing wall required pouring a new concrete footing. we are ready for the pour. double checking measurements before engineering arrives to sign off
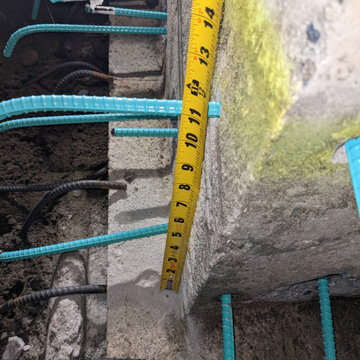 TradesGenie Contracting inc
Removal of interior load bearing wall required pouring a new concrete footing. we are ready for the pour. double checking measurements before engineering arrives to sign off
Find the right local pro for your project

 M House Development
Inspiration for a contemporary beige two-story mixed siding house exterior remodel in Chicago with a hip roof and a shingle roof

 Legacy Custom Homes
Legacy Custom Homes, Inc
Toblesky-Green Architects
Kelly Nutt Designs
This is an example of a mid-sized traditional stone front porch design in Orange County with a roof extension.
This is an example of a mid-sized traditional stone front porch design in Orange County with a roof extension.
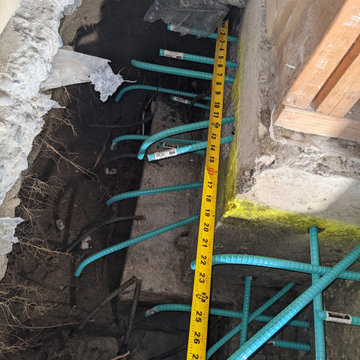 TradesGenie Contracting inc
Removal of interior load bearing wall required pouring a new concrete footing. we are ready for the pour. double checking measurements before engineering arrives to sign off
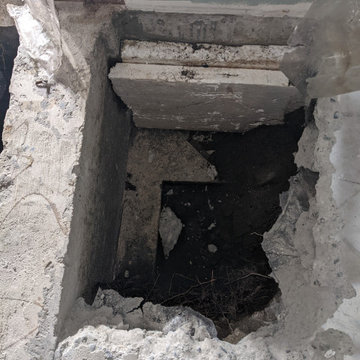 TradesGenie Contracting inc
Removal of interior load bearing wall required pouring a new concrete footing. we are ready for the pour.

Sponsored
Columbus, OH

Hope Restoration & General Contracting
Columbus Design-Build, Kitchen & Bath Remodeling, Historic Renovations
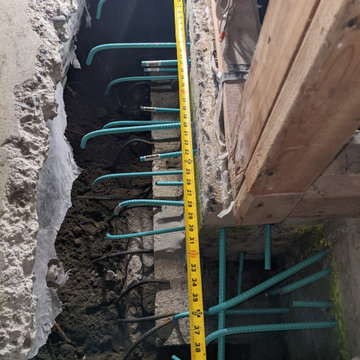 TradesGenie Contracting inc
Removal of interior load bearing wall required pouring a new concrete footing. we are ready for the pour. double checking measurements before engineering arrives to sign off

 Theodore Payne Foundation
Garden 6 in Oxford Square
This is an example of a craftsman landscaping in Los Angeles.
This is an example of a craftsman landscaping in Los Angeles.
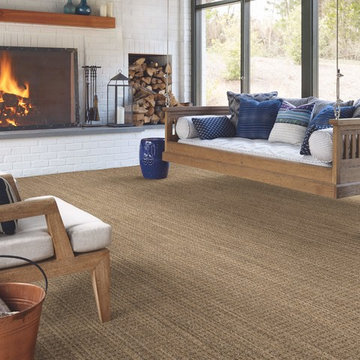
 Roger's Flooring
Flooring by Shaw Industries, Foundations Collection
Inspiration for a rustic sunroom remodel in Chicago
Inspiration for a rustic sunroom remodel in Chicago
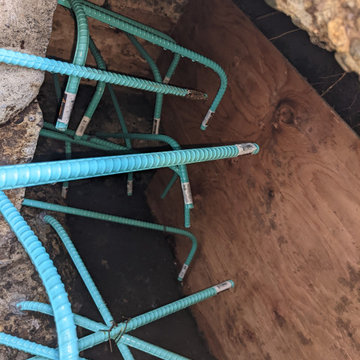 TradesGenie Contracting inc
Removal of interior load bearing wall required pouring a new concrete footing in the winter. Checking size before engineer arrives to sign off
Inspiration for a large two-story house exterior remodel in Vancouver
Inspiration for a large two-story house exterior remodel in Vancouver

 Hagstrom Builder
A Modern Farmhouse set in a prairie setting exudes charm and simplicity. Wrap around porches and copious windows make outdoor/indoor living seamless while the interior finishings are extremely high on detail. In floor heating under porcelain tile in the entire lower level, Fond du Lac stone mimicking an original foundation wall and rough hewn wood finishes contrast with the sleek finishes of carrera marble in the master and top of the line appliances and soapstone counters of the kitchen. This home is a study in contrasts, while still providing a completely harmonious aura.

 Architecture Building Culture
We had a great time at the Architecture Foundation of British Columbia architecture awards last night. The Howard Residence received a Lieutenant-Governor of British Columbia Award in Architecture Merit. This is the third award this year for the Howard Residence and we couldn't be more honored.
Sponsored
Columbus, OH
Hope Restoration & General Contracting
Columbus Design-Build, Kitchen & Bath Remodeling, Historic Renovations
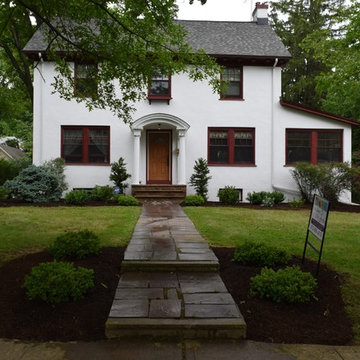
 Welcome To My Garden
A new front entry/foundation garden.
Photo of a mid-sized eclectic full sun front yard stone formal garden in New York.
Photo of a mid-sized eclectic full sun front yard stone formal garden in New York.

 York Masonry GTA
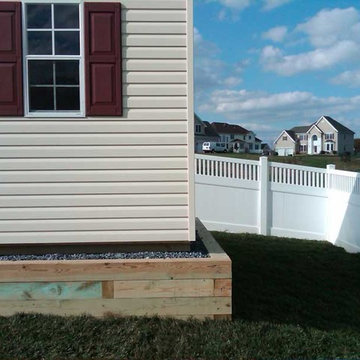
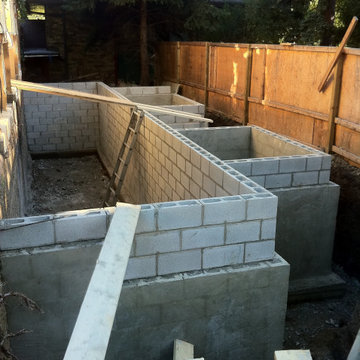
Stone, Masonry, Landscape, Hardscape, Brick, Stone Repair, Brick Repair, Parging, Chimney Repair, Mason, Bricklayer, Stone siding, Brick siding, Porch repair, walkway repair, patio repair, New patio, Stone veneer, Brick veneer, Precast stone, Limestone, Window sills, Block Foundation, Retaining wall, Restoration, Fireplace, waterproofing, Block



Sponsored
Columbus, OH
Hope Restoration & General Contracting
Columbus Design-Build, Kitchen & Bath Remodeling, Historic Renovations

 CLC Landscape Design
Mid-sized elegant white two-story wood gable roof photo in New York with a shingle roof

 Donald Lococo Architects
Located on farmland in McLean, Virginia, the American Farmhouse balances the expected comforts of a new home with the bucolic beauty of an old farmhouse. The final site plan still has evidence showing parallel courses of the barn’s destiny. The house mass is broken and lowered so that the home can remain secondary to the monolithic barn structure. Earthy and elemental materials are selected for the home that reference the barn without directly mimicking it. Wooden members found inside the barn and from other barns bridge ceilings and are used in floors along with rustic slate adding to a sense of simplicity to the farmhouse design.
The age and patina of the barn is reflected in the house’s textural use of board and batten and field stone layered similar to stone foundations. The original development plan was to demolish the existing barn and construct three suburban homes. Part of an endangered breed, as one of the few remaining barns in the area, it was originally viewed as a challenge in a luxury home construction with several difficulties posed to the impending project: it would be expensive to renovate, vulnerable to demolition, and threatened by urban sprawl. However, instead of trying to alter or destroy the barn, the structure was fully embraced into the traditional architecture project as a centerpiece and was used as the inspiration for the home. The new house was sited parallel to the barn so that views to the barn gable were accessible.
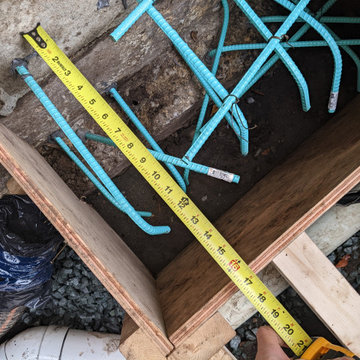 TradesGenie Contracting inc
Removal of interior load bearing wall required pouring a new concrete footing in the winter. Checking size before engineer arrives to sign off
Large two-story house exterior idea in Vancouver
Large two-story house exterior idea in Vancouver
39