
Search results for "Founding" in Home Design Ideas

 Haley's For Your Home
Newly renovated transitional kitchen.
Eat-in kitchen - mid-sized transitional l-shaped medium tone wood floor eat-in kitchen idea with an undermount sink, shaker cabinets, distressed cabinets, granite countertops, gray backsplash, subway tile backsplash, stainless steel appliances and an island
Eat-in kitchen - mid-sized transitional l-shaped medium tone wood floor eat-in kitchen idea with an undermount sink, shaker cabinets, distressed cabinets, granite countertops, gray backsplash, subway tile backsplash, stainless steel appliances and an island

 ALISONDAMONTE
Photo © Bruce Damonte
Inspiration for a 1960s living room remodel in San Francisco with white walls
Inspiration for a 1960s living room remodel in San Francisco with white walls

 Progress Lighting
Jonathan Edwards
Kitchen - large coastal l-shaped dark wood floor kitchen idea with a farmhouse sink, recessed-panel cabinets, blue cabinets, marble countertops, white backsplash, stone tile backsplash, an island and stainless steel appliances
Kitchen - large coastal l-shaped dark wood floor kitchen idea with a farmhouse sink, recessed-panel cabinets, blue cabinets, marble countertops, white backsplash, stone tile backsplash, an island and stainless steel appliances
Find the right local pro for your project
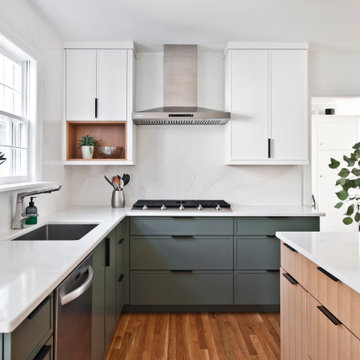
 Hermitage Kitchen Gallery LLC
These clients had a great vision for their space. The client came in with a bunch of inspiration photos to help explain what she was looking for. I believe we nailed the design and gave them a home that will stand the test of time. The clean lines and colors bring a soothing feel throughout the room.
She found the light over the table at a local antique store, this is a perfect selection to be paired with the rest of the room.


 Nathan Vanags Design
Ryan Begley
Inspiration for a mid-sized modern master brown tile and porcelain tile vinyl floor and beige floor freestanding bathtub remodel in Tampa with flat-panel cabinets, white cabinets, an integrated sink, solid surface countertops and gray walls
Inspiration for a mid-sized modern master brown tile and porcelain tile vinyl floor and beige floor freestanding bathtub remodel in Tampa with flat-panel cabinets, white cabinets, an integrated sink, solid surface countertops and gray walls

 WERK | Building Modern
Open concept Master Bathroom opens to bedroom in foreground and master closet beyond via sliding barn doors - Interior Architecture: HAUS | Architecture + BRUSFO - Construction Management: WERK - Photo: HAUS | Architecture

Sponsored
Columbus, OH

Hope Restoration & General Contracting
Columbus Design-Build, Kitchen & Bath Remodeling, Historic Renovations


 Styling and Staging
After: The new rug helps balance the table in this room. The beautiful artwork was found in the entry, and moved to be featured on this wall, with a server piece found in the guest room.

 J Richard Watson Construction Company, Inc.
Lawrence Taylor Photography
Tuscan wooden staircase photo in Orlando with wooden risers
Tuscan wooden staircase photo in Orlando with wooden risers
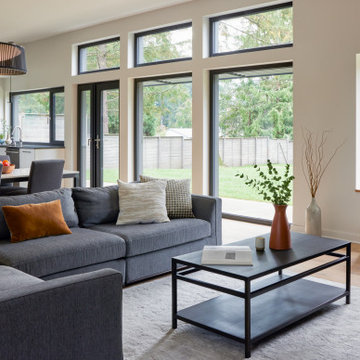


 Siobhan's Outdoor Transformations
A commissioned mosaic fountain. I found the fountain and embellished it with glass mosaics.
This is an example of a mediterranean landscaping in Tampa.
This is an example of a mediterranean landscaping in Tampa.

Sponsored
Columbus, OH
Hope Restoration & General Contracting
Columbus Design-Build, Kitchen & Bath Remodeling, Historic Renovations

 Lindsay Pincus Design
Trendy gender-neutral medium tone wood floor and brown floor nursery photo in Seattle with green walls

 Renaissance Homes
Freestanding bathtub - country master white tile black floor freestanding bathtub idea in Portland with shaker cabinets, light wood cabinets, white walls, an undermount sink and white countertops

 Glenview Haus – Custom Doors & Wine Cellars
Don't let your interior doors be written off as some functional piece of hardware. Come to Glenview Haus and make your interior doors just as stunning as the rest of your home. Glenview Haus' Traditional Wood Interior Door Collection ensures that every door stands out with all the elegance and style. Our Traditional wooden doors are finely made by expert artisans and designed with all of your needs in mind.

 Ellie Lillstrom Photography
Photo: A Darling Felicity Photography © 2015 Houzz
Example of a mid-sized eclectic enclosed medium tone wood floor living room design in Seattle with white walls and a tv stand
Example of a mid-sized eclectic enclosed medium tone wood floor living room design in Seattle with white walls and a tv stand
Sponsored
Columbus, OH
Hope Restoration & General Contracting
Columbus Design-Build, Kitchen & Bath Remodeling, Historic Renovations

 DGI Design x Build
Beach style galley medium tone wood floor and brown floor open concept kitchen photo in Chicago with an undermount sink, shaker cabinets, green cabinets, white backsplash, mosaic tile backsplash, stainless steel appliances, an island and white countertops

 Scott Christopher Homes
Creating spaces that make connections between the indoors and out, while making the most of the panoramic lake views and lush landscape that surround were two key goals of this seasonal home’s design. Central entrance into the residence brings you to an open dining and lounge space, with natural light flooding in through rooftop skylights. Soaring ceilings and subdued color palettes give the adjacent kitchen and living room an airy and expansive feeling, while the large, sliding glass doors and picture windows bring the warmth of the outdoors in. The family room, located in one of the two zinc-clad connector spaces, offers a more intimate lounge area and leads into the master suite wing, complete with vaulted ceilings and sleek lines. Three additional guest suites can be found in the opposite wing of the home, providing ideally separate living spaces for a multi-generational family.
Photographer: Steve Hall © Hedrich Blessing
Architect: Booth Hansen

 Goggans Architecture & Interiors
Atlantic Archives Inc, / Richard Leo Johnson
Large farmhouse white one-story wood gable roof idea in Charleston
Large farmhouse white one-story wood gable roof idea in Charleston
219