
Search results for "Founding" in Home Design Ideas

 ARTO
ARTOBig Room with a lot of windows. Some how the elements make this place sweet
Example of a large 1960s formal and open concept light wood floor living room design in Los Angeles with white walls, a standard fireplace, a tile fireplace and no tv
Example of a large 1960s formal and open concept light wood floor living room design in Los Angeles with white walls, a standard fireplace, a tile fireplace and no tv
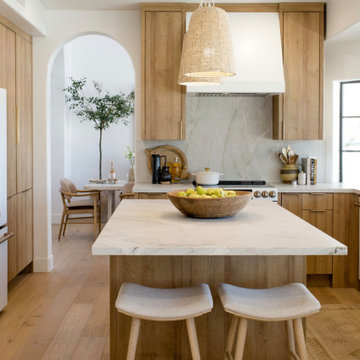
 FOUND Arcadia
This Kitchen combines natural wood tones, soft brass hardware, and white honed solid surfaces and appliances

 Visual Jill Inc.
1960s light wood floor and beige floor living room photo in San Francisco with white walls and a standard fireplace
Find the right local pro for your project

 McKinney Group, Inc
Foyer - rustic medium tone wood floor foyer idea in Seattle with a medium wood front door and white walls

 Lindsey Hene
Christina Wedge
Large transitional back porch idea in Atlanta with a fire pit, decking and a roof extension
Large transitional back porch idea in Atlanta with a fire pit, decking and a roof extension

Example of a large eclectic concrete floor kitchen design in San Francisco with a double-bowl sink, glass-front cabinets and stainless steel appliances

 Ginkgo Leaf Studio
The gas fire pit is a cast concrete bowl filled with spheres made of the same material as faux logs in fireplaces. A unique take on a fire pit.
Westhauser Photography

Sponsored
Columbus, OH

Hope Restoration & General Contracting
Columbus Design-Build, Kitchen & Bath Remodeling, Historic Renovations
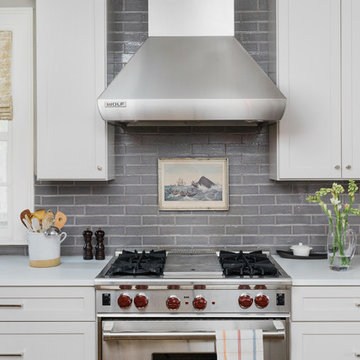

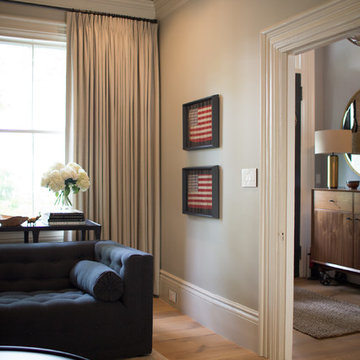
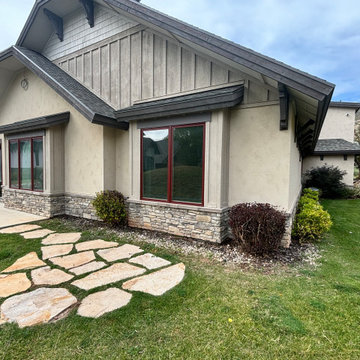


 Ridgeline Construction Group, Inc
Inspiro 8 Studios
Living room - transitional formal and open concept dark wood floor and brown floor living room idea
Living room - transitional formal and open concept dark wood floor and brown floor living room idea

 LDa Architecture & Interiors
This master bedroom suite has some of the best views in the house. Complete with a bathroom, office, walk-in closet and abundant light, it's the cozy beach retreat these owners dreamed of.
Interior Designer: Nina Farmer Interiors
Photographer: Michael J. Lee Photography

Sponsored
Columbus, OH
Hope Restoration & General Contracting
Columbus Design-Build, Kitchen & Bath Remodeling, Historic Renovations

 Astro Design Inc.
This bathroom is found in the basement of the house. With low ceilings and no windows, the designer was able to add some life to this room through his design. The double vanity is perfect for him and hers. The shower includes a steam unit for a perfect spa retreat in your own home. The tile flowing over to the ceiling brings in the whole room. The mirrors are electric mirrors which include great lighting and a tv inside the mirror itself! Overall, it's the perfect escape from a long day at work or just to simply relax in.
Astro Design Centre - Ottawa, Canada
DoubleSpace Photography
 dwellinteriorssarasota
Ryan Gamma Photography

Freestanding bathtub - mid-sized contemporary white tile and subway tile ceramic tile and black floor freestanding bathtub idea in Tampa with flat-panel cabinets, medium tone wood cabinets, white walls, an undermount sink, marble countertops, a hinged shower door and white countertops
Freestanding bathtub - mid-sized contemporary white tile and subway tile ceramic tile and black floor freestanding bathtub idea in Tampa with flat-panel cabinets, medium tone wood cabinets, white walls, an undermount sink, marble countertops, a hinged shower door and white countertops

 Terri Brien Interiors
Complete bathroom remodel. this project was taken down to the studs. Custom design vanity with spa tower which incorporates a styling tools drawer, shallow makeup drawers and plenty of functional storage. To reduce waster space under the sink we made the cabinet below more shallow in order to have a drawer below which will optimize usable storage space.

 Landis Architects | Builders
Greg Hadley Photography
The clients opted to use Ikea glossy white cabinets. Our crew assembled and installed the cabinetry on site. To provide an organic accent, we included walnut doors and open shelves. These pieces were purchased from a company that builds real wood veneer doors that fit over Ikea cabinet boxes. The island is sized to fit the space and provide adequate clearances around it for good traffic flow. The client requested the waterfall feature. The stone tops in the kitchen are Calacatta. Brass lamps above the sink (the original trim around the window was narrower, but once the client found these fixtures, we widened the trim to accommodate the lights.) Glass globe pendants. Brass lamp over built-in table. Glazed white brick subway backsplash tile.
Black painted Pella window and door.


22