
Search results for "Founding" in Home Design Ideas

 The Kitchen Studio, Inc.
Dustin Peck Photography
Elegant l-shaped medium tone wood floor kitchen photo in Raleigh with a farmhouse sink, raised-panel cabinets, white cabinets, white backsplash, subway tile backsplash, stainless steel appliances and an island
Elegant l-shaped medium tone wood floor kitchen photo in Raleigh with a farmhouse sink, raised-panel cabinets, white cabinets, white backsplash, subway tile backsplash, stainless steel appliances and an island



 Erin Lau Landscape Design- Seattle
Scotch moss and pebbles surround a basalt dish rock. Juniper wood raised vegetable beds provide a bench for passersby to sit.
Photo of a traditional side yard water fountain landscape in Seattle.
Photo of a traditional side yard water fountain landscape in Seattle.
Find the right local pro for your project
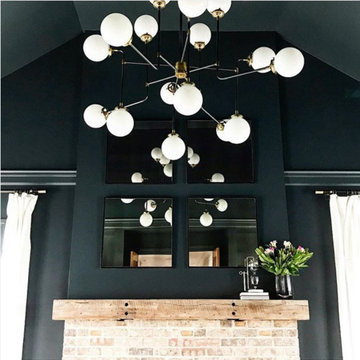


 DeLeers Construction, Inc.
This 3200 square foot home features a maintenance free exterior of LP Smartside, corrugated aluminum roofing, and native prairie landscaping. The design of the structure is intended to mimic the architectural lines of classic farm buildings. The outdoor living areas are as important to this home as the interior spaces; covered and exposed porches, field stone patios and an enclosed screen porch all offer expansive views of the surrounding meadow and tree line.
The home’s interior combines rustic timbers and soaring spaces which would have traditionally been reserved for the barn and outbuildings, with classic finishes customarily found in the family homestead. Walls of windows and cathedral ceilings invite the outdoors in. Locally sourced reclaimed posts and beams, wide plank white oak flooring and a Door County fieldstone fireplace juxtapose with classic white cabinetry and millwork, tongue and groove wainscoting and a color palate of softened paint hues, tiles and fabrics to create a completely unique Door County homestead.
Mitch Wise Design, Inc.
Richard Steinberger Photography

 Design Harmony
This great room is stunning!
Tall wood windows and doors, exposed trusses and the private view make the room a perfect blank canvas.
The room was lacking contrast, lighting, window treatments and functional furniture to make the space usable by the entire family.
By creating custom furniture we maximized seating while keeping the furniture scale within proportion for the room.
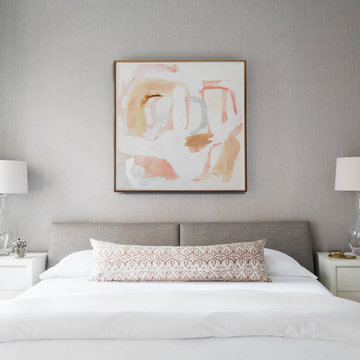
New carpet, beautiful herringbone fabric wallpaper and a very long console to house the children's toys rounds out this spectacular room.
Photo Credit: Holland Photography - Cory Holland - hollandphotography.biz


Sponsored
Columbus, OH

Hope Restoration & General Contracting
Columbus Design-Build, Kitchen & Bath Remodeling, Historic Renovations

 studiocuvier.se
Fredrik Karlsson
Large danish formal painted wood floor living room photo in Gothenburg with beige walls and a wood stove
Large danish formal painted wood floor living room photo in Gothenburg with beige walls and a wood stove

 Superior Construction Services
Marlon Crutchfield
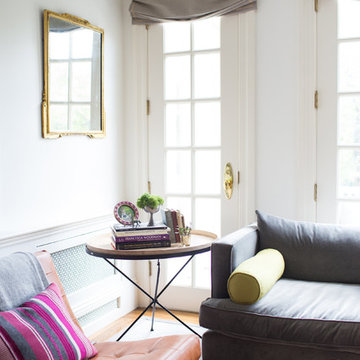

Mid-sized elegant guest dark wood floor and brown floor bedroom photo in DC Metro with yellow walls and no fireplace
Mid-sized elegant guest dark wood floor and brown floor bedroom photo in DC Metro with yellow walls and no fireplace

 Studio Dearborn
INTERNATIONAL AWARD WINNER. 2018 NKBA Design Competition Best Overall Kitchen. 2018 TIDA International USA Kitchen of the Year. 2018 Best Traditional Kitchen - Westchester Home Magazine design awards. The designer's own kitchen was gutted and renovated in 2017, with a focus on classic materials and thoughtful storage. The 1920s craftsman home has been in the family since 1940, and every effort was made to keep finishes and details true to the original construction. For sources, please see the website at www.studiodearborn.com. Photography, Timothy Lenz.
 JWT Associates

A dark office in the center of the house was turned into this cozy library. We opened the space up to the living room by adding another large archway. The custom bookshelves have beadboard backing to match original boarding we found in the house.. The library lamps are from Rejuvenation.

Sponsored
Columbus, OH
Hope Restoration & General Contracting
Columbus Design-Build, Kitchen & Bath Remodeling, Historic Renovations

 Urbanology Designs
Cozy platform bed with light wood accents
Inspiration for a mid-sized scandinavian master dark wood floor bedroom remodel in Dallas with no fireplace and white walls
Inspiration for a mid-sized scandinavian master dark wood floor bedroom remodel in Dallas with no fireplace and white walls

 Granoff Architects
Granoff Architects, modern bathroom, Asian inspired bathroom, round mirror, silk wallpaper, pedestal sink, Jupiter Florida
Powder room - contemporary brown tile and matchstick tile beige floor powder room idea in Miami with open cabinets, medium tone wood cabinets, brown walls and a vessel sink
Powder room - contemporary brown tile and matchstick tile beige floor powder room idea in Miami with open cabinets, medium tone wood cabinets, brown walls and a vessel sink


Sponsored
Columbus, OH
Hope Restoration & General Contracting
Columbus Design-Build, Kitchen & Bath Remodeling, Historic Renovations

 Rikki Snyder
Photo: Rikki Snyder © 2016 Houzz
Study room - eclectic freestanding desk medium tone wood floor study room idea in New York
Study room - eclectic freestanding desk medium tone wood floor study room idea in New York

 Magleby Construction
Alan Blakely
Large trendy open concept dark wood floor and brown floor family room photo in Salt Lake City with beige walls, a standard fireplace, a wall-mounted tv and a concrete fireplace
Large trendy open concept dark wood floor and brown floor family room photo in Salt Lake City with beige walls, a standard fireplace, a wall-mounted tv and a concrete fireplace


20