
Search results for "Founding" in Home Design Ideas

 Mirador Builders
Spanish Colonial iron headboards found on Ebay.
Bedroom - mid-sized mediterranean guest dark wood floor bedroom idea in Houston with beige walls
Bedroom - mid-sized mediterranean guest dark wood floor bedroom idea in Houston with beige walls

 Maven Home Interiors
This feature stairwell wall is tricked out with individual lights in each custom oak strip. Lights change color.
Huge minimalist carpeted u-shaped metal railing and wall paneling staircase photo in Salt Lake City with carpeted risers
Huge minimalist carpeted u-shaped metal railing and wall paneling staircase photo in Salt Lake City with carpeted risers


Find the right local pro for your project


 dB Atlanta | Direct Build of Atlanta
This open shelf vanity creates a natural feel with functional storage and a clean, modern yet warm finish. Some industrial lantern wall sconces with edison bulbs adds some beautiful effect while providing needed lighting for vanity function. Shiplap wrapped walls, wall mounted shelving, and porcelain tile wood-look flooring add the finishing touches to this spa bathroom.

 Soledad Builders, LLC
The design for the handrail is based on the railing found in the original home. Custom steel railing is capped with a custom white oak handrail.
Staircase - large 1960s wooden floating open, mixed material railing and wall paneling staircase idea in Austin
Staircase - large 1960s wooden floating open, mixed material railing and wall paneling staircase idea in Austin



Sponsored
Columbus, OH

Hope Restoration & General Contracting
Columbus Design-Build, Kitchen & Bath Remodeling, Historic Renovations

 Photo by Pixy
More info about this project can be found here: https://blog.sweeten.com/before-after/kitchens/44-square-foot-kitchen-storage/
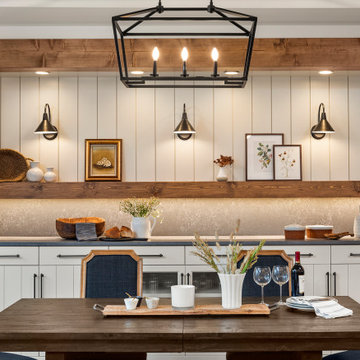
 Boyer Building Corporation
Beautiful serving counter boasts great size and storage for the best of hosting. Large impact with it set in and pine beams accenting the built-in. Quartz countertop mimics what is found on the kitchen island.
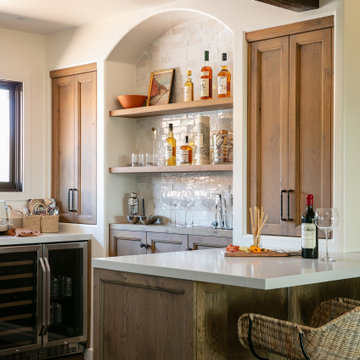
 Caileen Designs
This wet bar offers plenty of wine storage for this wine country home with both a wine refrigerator and hidden wine racks behind the warm wood cabinets. An additional beverage refrigerator and ice maker, along with a concrete bar sink, make sure that any drink is easily accessible. An arched alcove backed with zellige tile repeats design elements found throughout the home for a sense of cohesion.

 Design Fixation [Faith Provencher]
Photo: Faith Towers © 2016 Houzz
Beach style kitchen photo in Portland Maine
Beach style kitchen photo in Portland Maine

 Rachel Loewen Photography
Photo: Rachel Loewen © 2019 Houzz
Design: Found Home Design
Inspiration for a transitional living room remodel in Chicago
Inspiration for a transitional living room remodel in Chicago

 Scott Mehaffey, landscape architect
Inspiration for a mid-sized mid-century modern partial sun courtyard stone garden path in Chicago for spring.
Inspiration for a mid-sized mid-century modern partial sun courtyard stone garden path in Chicago for spring.

Sponsored
Columbus, OH
Hope Restoration & General Contracting
Columbus Design-Build, Kitchen & Bath Remodeling, Historic Renovations

 Bluewater Home Builders
At the heart of the home is the state-of-the-art handcrafted custom kitchen with oversized island, 2” thick countertops, custom ribbed hood and top appliances from Wolf, Subzero and Bosch. Exquisite attention to detail is evident from the classic “X” design element found in both the driftwood stained island and the glass cabinet fronts to the exciting custom designed inlaid mosaic backsplash. The breakfast area opens to an expansive bluestone patio for outdoor dining, featuring a stone BBQ kitchen, sitting walls and outdoor fireplace anchored with a large fieldstone boulder found on the property during the excavation.

 CDH Designs LLC
After going through the tragedy of losing their home to a fire, Cherie Miller of CDH Designs and her family were having a difficult time finding a home they liked on a large enough lot. They found a builder that would work with their needs and incredibly small budget, even allowing them to do much of the work themselves. Cherie not only designed the entire home from the ground up, but she and her husband also acted as Project Managers. They custom designed everything from the layout of the interior - including the laundry room, kitchen and bathrooms; to the exterior. There's nothing in this home that wasn't specified by them.
CDH Designs
15 East 4th St
Emporium, PA 15834
 Rachel Loewen Photography
Photo: Rachel Loewen © 2019 Houzz
Design: Found Home Design
Example of a transitional bedroom design in Chicago
Example of a transitional bedroom design in Chicago



Sponsored
Sunbury, OH

J.Holderby - Renovations
Franklin County's Leading General Contractors - 2X Best of Houzz!
 Rachel Loewen Photography
Photo: Rachel Loewen © 2019 Houzz
Design: Found Home Design
Example of a transitional entryway design in Chicago
Example of a transitional entryway design in Chicago

 Great Rooms Building Group
Hallway - mid-sized traditional u-shaped dark wood floor, brown floor and wainscoting hallway idea in Chicago with recessed-panel cabinets, white cabinets, quartzite countertops, stainless steel appliances and blue walls

 The Fabricsmith
Design by Young Home These by-pass rings allow the panels to be opened and closed over the brackets on a large slider door. Provided by The Fabricsmith.
230