
Search results for "Founding" in Home Design Ideas

 Mina Brinkey
Photo: Mina Brinkey © 2013 Houzz
The family room is a place for the children to gather round, watch TV and kick their feet up. It was designed for comfort and entertaining, as her sons' friends frequent often. Missy pieced together two images she found on Houzz to present to her carpenter, Billy Covey, who then brought the images to life. Missy chose utilitarian furnishings. "Is it functional and will it be durable enough to handle six growing boys?" The furnishings throughout the house are well placed and utilitarian.
Wall and ceiling color: White Dove, Benjamin Moore; built-in paint color: Grizzle Gray, Sherwin Williams

 Chi-Mar Construction
Found along the Emerald Coast of Northwest Florida, Seagrove Beach is a mile-and-a-half beach that encircles a small cove and lures visitors with its beauty and serenity. Watercolor was named for the thick grove of windswept trees that surround it.
 Fiorella Design, LLC
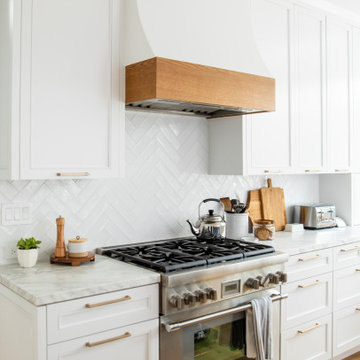
Large cottage medium tone wood floor and brown floor eat-in kitchen photo in San Francisco with marble countertops, stainless steel appliances, an island, multicolored countertops, a farmhouse sink, shaker cabinets, white cabinets, white backsplash and ceramic backsplash
Find the right local pro for your project

 Ampersand Architecture
JSA (Joel Sanders Architect), Design Architect
and Ampersand Architecture, Architect of Record
Photo by Mikiko Kikuyama
Living room - 1950s open concept light wood floor living room idea in New York with white walls and a concealed tv
Living room - 1950s open concept light wood floor living room idea in New York with white walls and a concealed tv

 Bailey General Contracting Co, Inc.
Our clients came to us looking to remodel their condo. They wanted to use this second space as a studio for their parents and guests when they came to visit. Our client found the space to be extremely outdated and wanted to complete a remodel, including new plumbing and electrical. The condo is in an Art-Deco building and the owners wanted to stay with the same style. The cabinet doors in the kitchen were reclaimed wood from a salvage yard. In the bathroom we kept a classic, clean design.

 Kayla Pearson
Photo: Kayla Pearson © 2015 Houzz
Inspiration for an industrial living room remodel in Chicago
Inspiration for an industrial living room remodel in Chicago

 Simple Steps
This modern bathroom utilizes different textures and surfaces to give a balanced look to any bathroom. The back wall is made of a carved slate stone with various patterns to choose from. The pattern used above is called Bordatto Preto Cristal and can only be found at Simple Steps.

Sponsored
Sunbury, OH

J.Holderby - Renovations
Franklin County's Leading General Contractors - 2X Best of Houzz!

 Rachel Loewen Photography
Photo: Rachel Loewen © 2019 Houzz
Design: Found Home Design
Transitional kids' room photo in Chicago
Transitional kids' room photo in Chicago
 Rachel Loewen Photography
Photo: Rachel Loewen © 2019 Houzz
Design: Found Home Design
Living room - transitional living room idea in Chicago
Living room - transitional living room idea in Chicago

 Taylor & Taylor, Inc.
Mahogany beds found at the Brimfield Antique Show provides a strong note in the boy's bedroom. Vintage semaphore flags found in their original packaging were framed.

 STEFANI STEIN
Tessa Neustadt
Mid-sized transitional dark wood floor utility room photo in Los Angeles with shaker cabinets, gray cabinets, wood countertops, white walls and a stacked washer/dryer
Mid-sized transitional dark wood floor utility room photo in Los Angeles with shaker cabinets, gray cabinets, wood countertops, white walls and a stacked washer/dryer



Sponsored
Columbus, OH

Hope Restoration & General Contracting
Columbus Design-Build, Kitchen & Bath Remodeling, Historic Renovations


 CliqStudios Cabinets
Stunning newly constructed home in Ohio features CliqStudios painted White and painted Carbon finishes on the Dayton shaker kitchen cabinet style. Read more about it here: http://www.cliqstudios.com/blog/thousand-showroom-no-thanks/

 T.S. Adams Studio, Architects
Wine cellar - transitional gray floor wine cellar idea in Atlanta with storage racks

Sponsored
Columbus, OH
Hope Restoration & General Contracting
Columbus Design-Build, Kitchen & Bath Remodeling, Historic Renovations


 EJ Interior Design, Inc.
Eric Rorer
Bedroom - small transitional master light wood floor bedroom idea in San Francisco with gray walls
Bedroom - small transitional master light wood floor bedroom idea in San Francisco with gray walls
 Olson Kundig
Photos by Tim Bies Photography
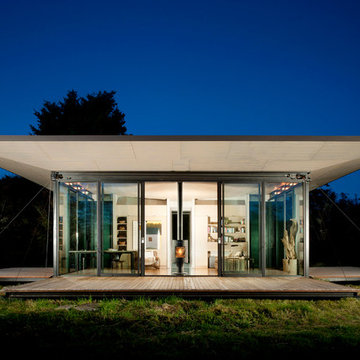
Wood deck panels flip up to enclose the Writers Cabin when not in use or secured for the night. Simple open plan with small kitchen, bathroom and murphy bed. Roof collects rainwater.
227