
Search results for "Founding" in Home Design Ideas

 Yellow Bungalow
Contemporary dining room with white furniture and geometric wallpapered wall
Jeff Herr Photography
Trendy carpeted, gray floor and wallpaper dining room photo in Atlanta with multicolored walls
Trendy carpeted, gray floor and wallpaper dining room photo in Atlanta with multicolored walls
 Georgia Carpet Industries
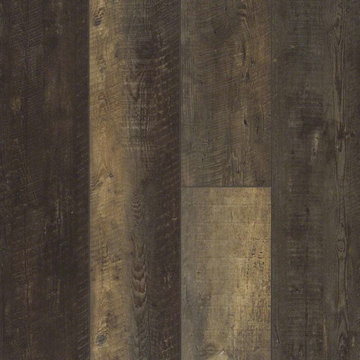
Shaw’s Titan HD Plus is part of the Shaw Floorte line. This flooring is waterproof and comes in 10 colors. It has large planks ideal for open concept. Life is hard, picking out flooring shouldn't have to be. Come see us at Georgia Carpet Industries where we make life a little easier and remember, It’s all about YOU!

 Attraction Lights
Fixtures designed and photographed by Attraction Lights, Lyle Braund
Design ideas for a craftsman landscaping in Minneapolis.
Design ideas for a craftsman landscaping in Minneapolis.
Find the right local pro for your project

 TMK Remodeling
Bathroom - small modern 3/4 bathroom idea in Boston with open cabinets, light wood cabinets, onyx countertops, yellow walls and an integrated sink

 ShopMarriott
A beautiful modern room at the Singapore Marriott. Bedding and accessories can be found at www.shopmarriott.com
Bedroom - modern bedroom idea in Singapore
Bedroom - modern bedroom idea in Singapore

 Amaron Folkestad GC Steamboats Builder
Amaron Folkestad Steamboat Springs Builder, Tim Murphy Photography, MJ Olsen Architects
Example of a cottage stone tile freestanding bathtub design in Denver with shaker cabinets, medium tone wood cabinets and granite countertops
Example of a cottage stone tile freestanding bathtub design in Denver with shaker cabinets, medium tone wood cabinets and granite countertops

 Corinthian Cast Stone
 inc, working in concert with the Architect and Owner, created this outstanding pool scape, complete with a his / hers bath house and bar pavilion. Doric fluted columns lend mass and elegance to the space.

Sponsored
Columbus, OH

Hope Restoration & General Contracting
Columbus Design-Build, Kitchen & Bath Remodeling, Historic Renovations

 Margot Hartford Photography
Photo: Margot Hartford © 2016 Houzz
Inspiration for a contemporary dining room remodel in San Francisco
Inspiration for a contemporary dining room remodel in San Francisco

 Haley's For Your Home
Dream Kitchen makeover done by Haley's Flooring and Interiors in Huntsville, AL.
Example of a mid-sized transitional l-shaped medium tone wood floor open concept kitchen design with an undermount sink, raised-panel cabinets, dark wood cabinets, marble countertops, beige backsplash, subway tile backsplash, stainless steel appliances and an island
Example of a mid-sized transitional l-shaped medium tone wood floor open concept kitchen design with an undermount sink, raised-panel cabinets, dark wood cabinets, marble countertops, beige backsplash, subway tile backsplash, stainless steel appliances and an island

 Studio RMA
One of the owners found these bar stools at a second hand store. They are very comfortable, and complement the mango perfectly.
Photo Studio RMA Design Robert Mechielsen

 User
A large linen cabinet was incorporated into the design to hide a laundry pullout and provide tons of storage. The pop of green is a nice contrast to the muted tile colors.

 Shannon Adamson Interior Design
This ski-in, ski-out condo features a strong Arts and Crafts influence. The interiors feature reclaimed oak floors, mortise-and-tenon carpentry, stone, and custom period details.


Sponsored
Columbus, OH
Hope Restoration & General Contracting
Columbus Design-Build, Kitchen & Bath Remodeling, Historic Renovations
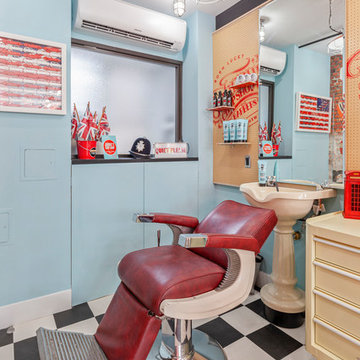
 Photo by Pixy
More info about this project can be found here: https://blog.sweeten.com/nyc/london-barbershop-renovation-williamsburg/
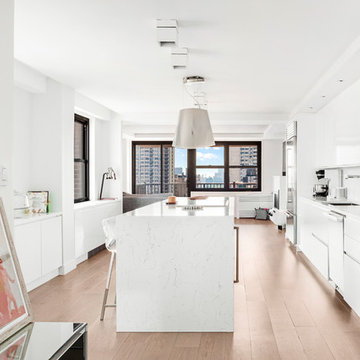 Photo by Pixy
More info about this project can be found here: http://blog.sweeten.com/before-after/entire-homes/an-apartment-combination-with-a-view/
 Photo by Pixy
More info about this project can be found here: http://blog.sweeten.com/before-after/entire-homes/an-apartment-combination-with-a-view/
 Photo by Pixy
More info about this project can be found here: https://blog.sweeten.com/before-after/kitchens/44-square-foot-kitchen-storage/

Sponsored
Columbus, OH
Hope Restoration & General Contracting
Columbus Design-Build, Kitchen & Bath Remodeling, Historic Renovations
 Nar Design Group
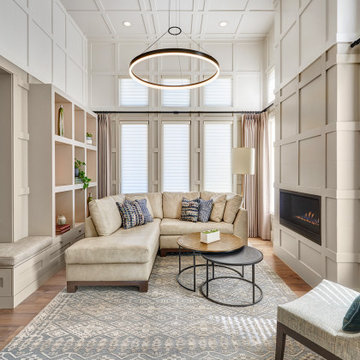
This cozy gathering space in the heart of Davis, CA takes cues from traditional millwork concepts done in a contemporary way.
Accented with light taupe, the grid panel design on the walls adds dimension to the otherwise flat surfaces. A brighter white above celebrates the room’s high ceilings, offering a sense of expanded vertical space and deeper relaxation.
Along the adjacent wall, bench seating wraps around to the front entry, where drawers provide shoe-storage by the front door. A built-in bookcase complements the overall design. A sectional with chaise hides a sleeper sofa. Multiple tables of different sizes and shapes support a variety of activities, whether catching up over coffee, playing a game of chess, or simply enjoying a good book by the fire. Custom drapery wraps around the room, and the curtains between the living room and dining room can be closed for privacy. Petite framed arm-chairs visually divide the living room from the dining room.
In the dining room, a similar arch can be found to the one in the kitchen. A built-in buffet and china cabinet have been finished in a combination of walnut and anegre woods, enriching the space with earthly color. Inspired by the client’s artwork, vibrant hues of teal, emerald, and cobalt were selected for the accessories, uniting the entire gathering space.

 Bravas Boca Raton
Modern home front entry features a voice over Internet Protocol Intercom Device to interface with the home's Crestron control system for voice communication at both the front door and gate.
Signature Estate featuring modern, warm, and clean-line design, with total custom details and finishes. The front includes a serene and impressive atrium foyer with two-story floor to ceiling glass walls and multi-level fire/water fountains on either side of the grand bronze aluminum pivot entry door. Elegant extra-large 47'' imported white porcelain tile runs seamlessly to the rear exterior pool deck, and a dark stained oak wood is found on the stairway treads and second floor. The great room has an incredible Neolith onyx wall and see-through linear gas fireplace and is appointed perfectly for views of the zero edge pool and waterway. The center spine stainless steel staircase has a smoked glass railing and wood handrail.
Photo courtesy Royal Palm Properties
 Photo by Pixy
More info on this project can be found here at http://blog.sweeten.com/before-after/entire-homes/uncovering-a-1929-upper-east-side-gem-claudias-sweeten-renovation/
240