
Search results for "Founding" in Home Design Ideas
 Found Spaces Property Management Inc.
Found Spaces Property Management, based in Hamilton, Ontario, delivers full-scale comprehensive property management solutions. We focus on maximizing returns for landlords while upholding high property care standards. Our services include tenant screening, property maintenance, rent collection, and financial reporting. Dedicated to professionalism and excellence, Found Spaces is your trusted partner in enhancing property value and streamlining management processes for multiple residential units.

 Randolph Stewart
Large tuscan u-shaped terra-cotta tile kitchen photo in Atlanta with shaker cabinets, blue cabinets, wood countertops, multicolored backsplash, stainless steel appliances, an island, a farmhouse sink and brown countertops

 Stephen Alexander Homes & Neighborhoods
Jonathan Edwards Media
Beach style utility room photo with a drop-in sink, shaker cabinets, white cabinets, wood countertops, blue walls, a side-by-side washer/dryer and brown countertops
Beach style utility room photo with a drop-in sink, shaker cabinets, white cabinets, wood countertops, blue walls, a side-by-side washer/dryer and brown countertops
Find the right local pro for your project


 Leclair Decor
When we found out we were expecting in June, we had already put a plan in motion to merge our home offices to eventually make way for a nursery. After the excitement of the big news we kicked it into high gear!
First off we painted the room a crisp white to contrast from the past 2 tone dark office colours. Our amazing painter Carolyn from Roll Her Sleeves then traced out and painted our vision for the mural. At first we wanted to go very minimal but after looking at it for a few weeks, we asked her to come back and add a forefront layer of grey mountains, details in the peaks and the yellow sun.
During that time the search for the perfect modern crib was on. We found the Hudson model from Babyletto which we loved from one of our suppliers in the states but after duties and shipping it ended up being more practical to buy it here in town.
At the Artemano opening we hosted in November, we connected with Jonathan from Obasan mattresses. He graciously offered to supply us with one of their locally made high quality mattresses. We can’t wait for our baby boy to sleep on it!
Our rocking chair has quite the story behind it. We originally found it for $8 ( yes eight ) dollars last spring. We weren’t sure at the time where and how we were going to use it so we had stored it in one of the garages where we were keeping furniture for an ongoing model home project. One morning we arrived and noticed the chair was missing. We made a call to our construction contact and he relayed the message. Next thing we know a worker was jumping in the garbage bins across the street. They had believed the chair was to be thrown away. Although a bit dusty it was recovered in decent shape. A few months passed and we started entertaining the idea of using it as our rocker. We asked Melissa’s dad if he would be interested in converting it to a rocker for us, and always up for a challenge he accepted and came through big time! At least was the task of reupholstering. We kind of liked the fun bright orange it was but decided to keep it safe with a nice grey material.
After trying numerous curtains ( we lost count ) we finally settled on a old fav, the west elm chevrons. As well, 3 or 4 rugs were attempted until we tried the yellow rug from Urban Barn and instantly knew that was the one.
We slid a couple small Ikea hacks in there. We wrapped an inexpensive floor lamp with rope to give it a different look ( and hide the silver since everything is brass ) and spray painted the shelf hinges to match the rest of the finishes.
Photo: Sacha Leclair

 Square Footage Inc.
Photos by Valerie Wilcox
Enclosed kitchen - mid-sized traditional u-shaped medium tone wood floor enclosed kitchen idea in Toronto with a farmhouse sink, white cabinets, stainless steel appliances, shaker cabinets, marble countertops, multicolored backsplash, stone tile backsplash and an island
Enclosed kitchen - mid-sized traditional u-shaped medium tone wood floor enclosed kitchen idea in Toronto with a farmhouse sink, white cabinets, stainless steel appliances, shaker cabinets, marble countertops, multicolored backsplash, stone tile backsplash and an island



Sponsored
Columbus, OH

Hope Restoration & General Contracting
Columbus Design-Build, Kitchen & Bath Remodeling, Historic Renovations

 Studio Robert Jamieson
Sam Oberter Photography
Mid-century modern medium tone wood floor bedroom photo in Philadelphia with multicolored walls
Mid-century modern medium tone wood floor bedroom photo in Philadelphia with multicolored walls

 JRP Design & Remodel
Our clients wanted the ultimate modern farmhouse custom dream home. They found property in the Santa Rosa Valley with an existing house on 3 ½ acres. They could envision a new home with a pool, a barn, and a place to raise horses. JRP and the clients went all in, sparing no expense. Thus, the old house was demolished and the couple’s dream home began to come to fruition.
The result is a simple, contemporary layout with ample light thanks to the open floor plan. When it comes to a modern farmhouse aesthetic, it’s all about neutral hues, wood accents, and furniture with clean lines. Every room is thoughtfully crafted with its own personality. Yet still reflects a bit of that farmhouse charm.
Their considerable-sized kitchen is a union of rustic warmth and industrial simplicity. The all-white shaker cabinetry and subway backsplash light up the room. All white everything complimented by warm wood flooring and matte black fixtures. The stunning custom Raw Urth reclaimed steel hood is also a star focal point in this gorgeous space. Not to mention the wet bar area with its unique open shelves above not one, but two integrated wine chillers. It’s also thoughtfully positioned next to the large pantry with a farmhouse style staple: a sliding barn door.
The master bathroom is relaxation at its finest. Monochromatic colors and a pop of pattern on the floor lend a fashionable look to this private retreat. Matte black finishes stand out against a stark white backsplash, complement charcoal veins in the marble looking countertop, and is cohesive with the entire look. The matte black shower units really add a dramatic finish to this luxurious large walk-in shower.
Photographer: Andrew - OpenHouse VC


 Anne Sneed Architectural Interiors
Jim Brady Architectural Photography
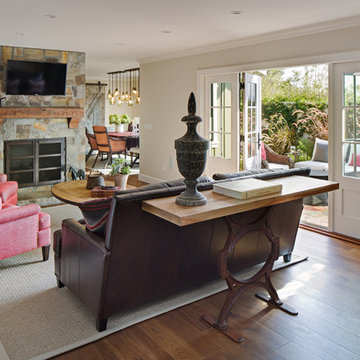
Example of a country formal medium tone wood floor living room design in San Diego with a wall-mounted tv, white walls, a standard fireplace and a stone fireplace
Example of a country formal medium tone wood floor living room design in San Diego with a wall-mounted tv, white walls, a standard fireplace and a stone fireplace
 Matthew Niemann Photography
Matthew Niemann
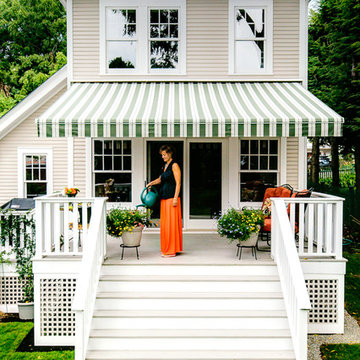
Example of a classic beige two-story exterior home design in Burlington
Example of a classic beige two-story exterior home design in Burlington

Sponsored
Columbus, OH
Hope Restoration & General Contracting
Columbus Design-Build, Kitchen & Bath Remodeling, Historic Renovations

 Alair Homes Clemson

The stone accents, green siding, and stain grade trim create a rustic design on the exterior of this mountain lake house.
Inspiration for a huge craftsman green two-story mixed siding exterior home remodel
Inspiration for a huge craftsman green two-story mixed siding exterior home remodel
 Found Design Studio
Photo By: Trent Bell

Example of a trendy galley light wood floor and beige floor eat-in kitchen design in Boston with an undermount sink, flat-panel cabinets, beige cabinets, an island and beige countertops
Example of a trendy galley light wood floor and beige floor eat-in kitchen design in Boston with an undermount sink, flat-panel cabinets, beige cabinets, an island and beige countertops
 FOUND Arcadia
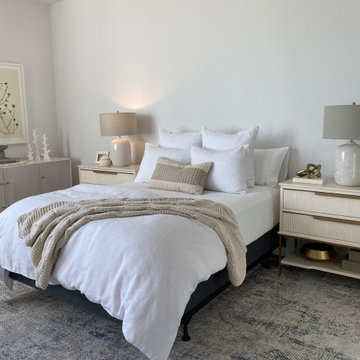
Guest Bedroom space awaiting Bed frame and finishing touches, but restful and relaxing
Bedroom - contemporary bedroom idea in Phoenix
Bedroom - contemporary bedroom idea in Phoenix

Sponsored
Columbus, OH
Hope Restoration & General Contracting
Columbus Design-Build, Kitchen & Bath Remodeling, Historic Renovations

 James Wagman Architect, LLC
Photo: Sean Litchfield
Example of a mid-sized trendy wooden curved staircase design in New York with metal risers
Example of a mid-sized trendy wooden curved staircase design in New York with metal risers

 Jill Cordner Interior Design
Photography by Miha Matei.
Project completed through Homepolish.
Example of a transitional u-shaped medium tone wood floor and brown floor enclosed kitchen design in San Francisco with an undermount sink, shaker cabinets, gray cabinets, marble countertops, white backsplash, subway tile backsplash, stainless steel appliances and a peninsula
Example of a transitional u-shaped medium tone wood floor and brown floor enclosed kitchen design in San Francisco with an undermount sink, shaker cabinets, gray cabinets, marble countertops, white backsplash, subway tile backsplash, stainless steel appliances and a peninsula

 Karen Kempf Interiors
A farmhouse style was achieved in this new construction home by keeping the details clean and simple. Shaker style cabinets and square stair parts moldings set the backdrop for incorporating our clients’ love of Asian antiques. We had fun re-purposing the different pieces she already had: two were made into bathroom vanities; and the turquoise console became the star of the house, welcoming visitors as they walk through the front door.
38