
Search results for "Four leaf clover" in Home Design Ideas
 Windhill+Co.
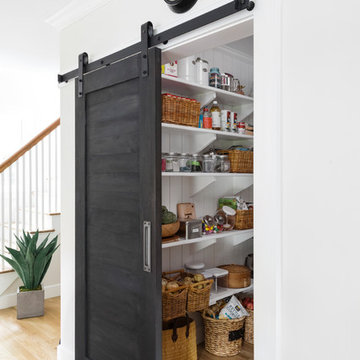
This Winchester home was love at first sight for this young family of four. The layout lacked function, had no master suite to speak of, an antiquated kitchen, non-existent connection to the outdoor living space and an absentee mud room… yes, true love. Windhill Builders to the rescue! Design and build a sanctuary that accommodates the daily, sometimes chaotic lifestyle of a busy family that provides practical function, exceptional finishes and pure comfort. We think the photos tell the story of this happy ending. Feast your eyes on the kitchen with its crisp, clean finishes and black accents that carry throughout the home. The Imperial Danby Honed Marble countertops, floating shelves, contrasting island painted in Benjamin Moore Timberwolfe add drama to this beautiful space. Flow around the kitchen, cozy family room, coffee & wine station, pantry, and work space all invite and connect you to the magnificent outdoor living room complete with gilded iron statement fixture. It’s irresistible! The master suite indulges with its dreamy slumber shades of grey, walk-in closet perfect for a princess and a glorious bath to wash away the day. Once an absentee mudroom, now steals the show with its black built-ins, gold leaf pendant lighting and unique cement tile. The picture-book New England front porch, adorned with rocking chairs provides the classic setting for ‘summering’ with a glass of cold lemonade.
Joyelle West Photography
 Windhill+Co.
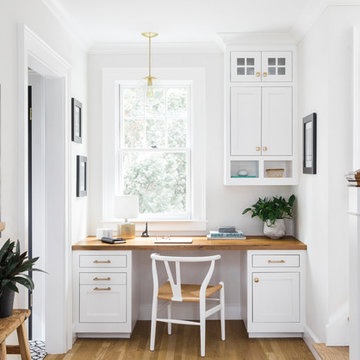
This Winchester home was love at first sight for this young family of four. The layout lacked function, had no master suite to speak of, an antiquated kitchen, non-existent connection to the outdoor living space and an absentee mud room… yes, true love. Windhill Builders to the rescue! Design and build a sanctuary that accommodates the daily, sometimes chaotic lifestyle of a busy family that provides practical function, exceptional finishes and pure comfort. We think the photos tell the story of this happy ending. Feast your eyes on the kitchen with its crisp, clean finishes and black accents that carry throughout the home. The Imperial Danby Honed Marble countertops, floating shelves, contrasting island painted in Benjamin Moore Timberwolfe add drama to this beautiful space. Flow around the kitchen, cozy family room, coffee & wine station, pantry, and work space all invite and connect you to the magnificent outdoor living room complete with gilded iron statement fixture. It’s irresistible! The master suite indulges with its dreamy slumber shades of grey, walk-in closet perfect for a princess and a glorious bath to wash away the day. Once an absentee mudroom, now steals the show with its black built-ins, gold leaf pendant lighting and unique cement tile. The picture-book New England front porch, adorned with rocking chairs provides the classic setting for ‘summering’ with a glass of cold lemonade.
Joyelle West Photography
 Peggy Smith
John Richard
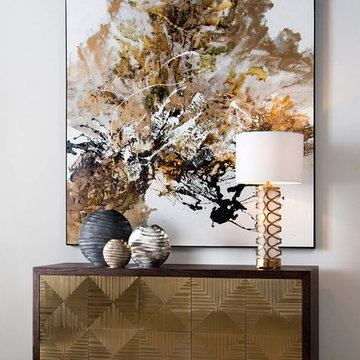
This original oil by artist Chen Qi is a textural explosion of golds, black, and deep grays. The large size and composition make this a statement piece for any space. The piece is finished with a black wood molding. A set of three chiseled vases. Small in gold, medium in silver, and large in graphite finish. On this credenza, the smoked oak case, raised on a steel frame, has four doors and two central drawers. The door and drawer faces are faced with Toledo steel and are opened by auto-latches. Illuminated and frosted glass column table lamp isencircled with a gold-leaf metal structure.
Find the right local pro for your project
 Michele Ahl
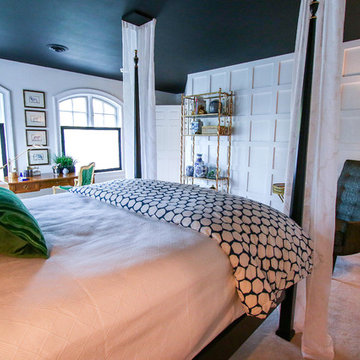
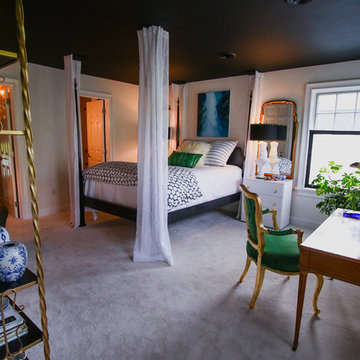
Inspiration for a mid-sized transitional guest carpeted bedroom remodel in New York with white walls and no fireplace
 Michele Ahl
Example of a mid-sized transitional guest carpeted bedroom design in New York with white walls and no fireplace

 The Wall units
This Birkhaven Media Chest by Pulaski Furniture features four drawers and two open compartments offer plenty of media storage. Crafted of Solid Hardwoods with Mappa burl and birch veneers on hardwood solids. Grand scaled custom designed hardware and large acanthus leaf pilasters, ect. will delight you with marvelous design. The Birkhaven Collection is reminiscent of old world European grandeur. Matching bedroom pieces are available and sold separately.
Dimensions: 52"W x 22"D x 41"H
Free shipping US
www.thewallunits.com/listing/modern-tv-stands
 Roughing It In Style
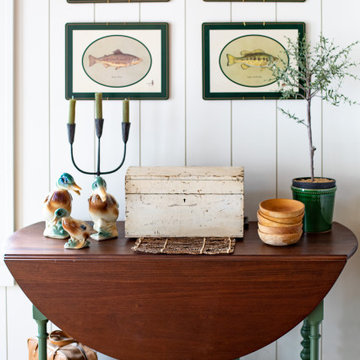
In a close-up that deserves its own moment, the dining room's drop-leaf table captures the eye. Adorned with carefully selected antiques, it's a still life in its own right. Above, a series of four vintage fish artworks in green frames add a splash of color and whimsy. To complete the scene, a plaid vintage bag casually rests on the floor—perhaps filled with found treasures or ready for an impromptu outing. It's a snapshot that perfectly encapsulates the room's blend of casual elegance and rustic charm.

Sponsored
Columbus, OH

Wannemacher Interiors
Customized Award-Winning Interior Design Solutions in Franklin Cnty OH
 AntiquePurveyor
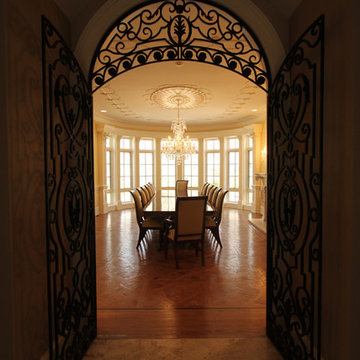
Our LH 16 table in a happy customer's dining room.
Inspiration for a large timeless medium tone wood floor enclosed dining room remodel in Bridgeport with yellow walls and a standard fireplace
Inspiration for a large timeless medium tone wood floor enclosed dining room remodel in Bridgeport with yellow walls and a standard fireplace
 Mile High Landscaping
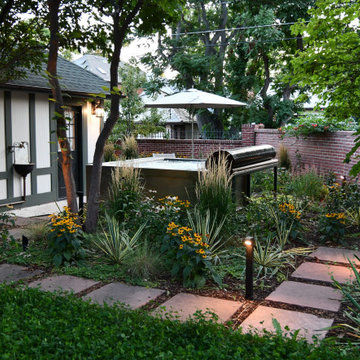
Modern refinement meets timeless garden charm. Cozy fireplace gatherings, peaceful moments in the private spa, and leisurely strolls through lush greenery. A rolled-mat spa cover allows modern steel to blend seamlessly with traditional brick. Stone pavers merge entertainment spaces, while sleek low-voltage lighting adds a sophisticated glow, perfect for quiet contemplation or lively conversation.
 Interiors by Maite Granda
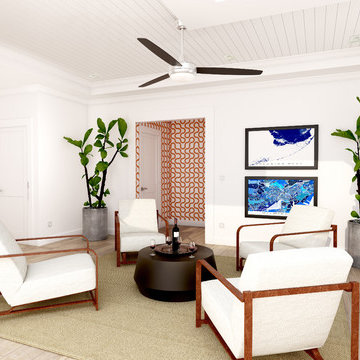
Key Largo Beach Vacation Home For Family of Four.
Grand Foyer seating area next to first floor stairs and elevator.
Renderings: Interiors by Maite Granda

 The Jack + Mare | Portland Design & Build
Split Level 1970 home of a young and active family of four. The main public spaces in this home were remodeled to create a fresh, clean look.
The Jack + Mare demo'd the kitchen and dining room down to studs and removed the wall between the kitchen/dining and living room to create an open concept space with a clean and fresh new kitchen and dining with ample storage. Now the family can all be together and enjoy one another's company even if mom or dad is busy in the kitchen prepping the next meal.
The custom white cabinets and the blue accent island (and walls) really give a nice clean and fun feel to the space. The island has a gorgeous local solid slab of wood on top. A local artisan salvaged and milled up the big leaf maple for this project. In fact, the tree was from the University of Portland's campus located right where the client once rode the bus to school when she was a child. So it's an extra special custom piece! (fun fact: there is a bullet lodged in the wood that is visible...we estimate it was shot into the tree 30-35 years ago!)
The 'public' spaces were given a brand new waterproof luxury vinyl wide plank tile. With 2 young daughters, a large golden retriever and elderly cat, the durable floor was a must.
project scope at quick glance:
- demo'd and rebuild kitchen and dining room.
- removed wall separating kitchen/dining and living room
- removed carpet and installed new flooring in public spaces
- removed stair carpet and gave fresh black and white paint
- painted all public spaces
- new hallway doorknob harware
- all new LED lighting (kitchen, dining, living room and hallway)
Jason Quigley Photography
 Ginkgo Leaf Studio
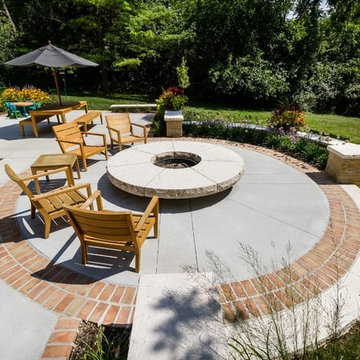
The natural stone fire pit sits on the central axis of all four seat walls. Lannon steps radiate into the surrounding lawn. Westhauser Photography
 Michele Ahl
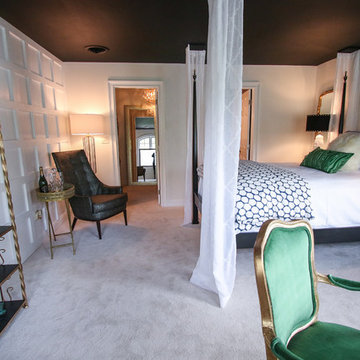
Mid-sized transitional guest carpeted bedroom photo in New York with white walls and no fireplace

Sponsored
Columbus, OH

Snider & Metcalf Interior Design, LTD
Leading Interior Designers in Columbus, Ohio & Ponte Vedra, Florida
 Laura Lee Home

These world travelers collect vintage posters as a reminder of their vacations across the globe. We used four large colorful pieces in this compact dining room. Bold dining chairs in an Art Deco inspired black and white fabric are super comfortable and set the dramatic tone for the space. Existing panel molding adds character and texture to the room. The walls were painted white and the ceiling gold leafed to create a glow in the evenings. A vintage Art Deco chandelier is from the homeowner's collection. An outdoor rug softens the wood flooring while offering easy clean up. We reused the client's dining table and oversized serving piece, which adds much needed storage in the 1930's home. A brass and glass console table is light and airy and provides another surface for entertaining
 Aspen & Ivy
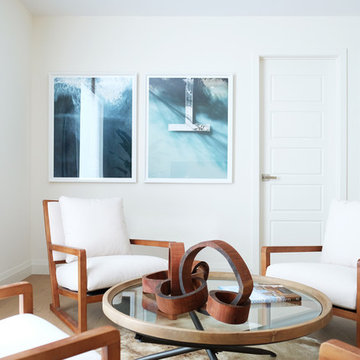
Family room - modern light wood floor family room idea in Toronto with white walls and a tv stand
 Shaker Shoppe, Inc.
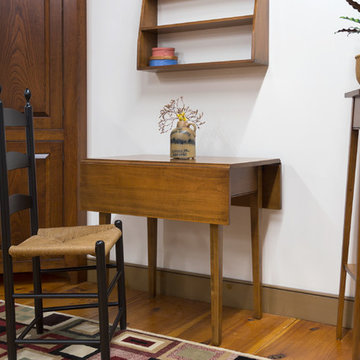
Wonderful little table that can open up to seat four, can be tucked under a window when not in use.
Example is crafted of Tiger Maple in our Honey finish, second example in details is Tiger Maple in Cinnamon finish.
Mortise & tenon construction on base, beaded aprons.
Expertly executed “rule-joints” connect the leaves to the top, table has a pleasing appearance with leaves up or folded down.
Wood slides under leaves pull out to support leaf in up position, very sturdy design.
Signed and dated by the cabinetmaker, finely finished.
20-1/2″ wide X 32″ long X 30″ high with the leaves down.
37″ wide X 32″ long X 30″ high with both leaves up.
Table can be ordered with a painted base.
 Sea Green Designs
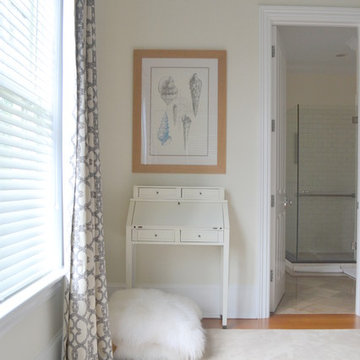
Part of the Guest Bedroom in the Hamptons, New York in Water Mill. Drop lead desk with four drawers, color - white. Above art print with shells, sea green, peaceful. White fluffy pillows. Snake skin fabric from Robert Allen Studio on the drapery. White rug and Roman Shades. Clear glass bathroom shower attached to the guest room. Spacious, coastal style.
 Aspen & Ivy
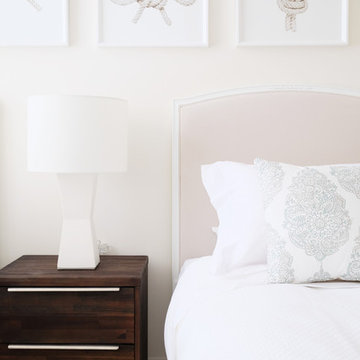
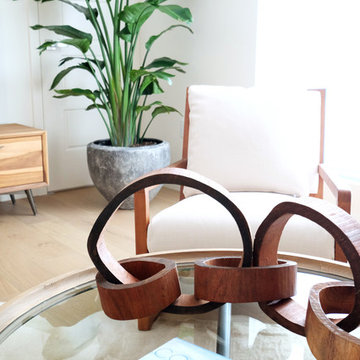
Example of a minimalist light wood floor family room design in Toronto with white walls and a tv stand
 Ginkgo Leaf Studio
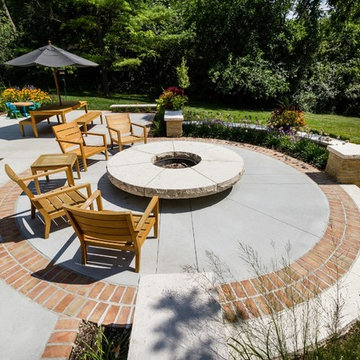
The natural stone fire pit sits on the central axis of all four seat walls. Lannon steps radiate into the surrounding lawn.
Westhauser Photography
29