
Search results for "Four leaf clover" in Home Design Ideas
 Taylor & Taylor, Inc.
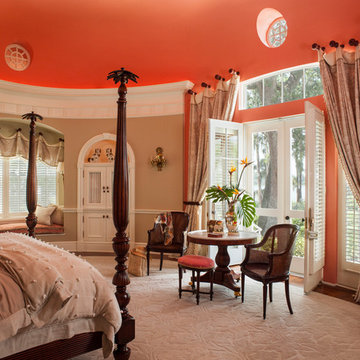
An oculus window draws the eye up to the master suite's high ceilings while double doors open onto the subtropical landscape. A four-poster bed features palm-topped finials that match the deep tones of a French caned chairs. The leaf-patterned custom carpet is hand-tufted.
 Studio Three Beau
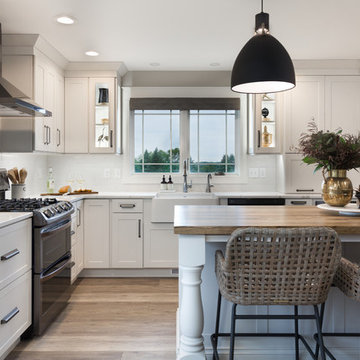
Inspiration for a transitional l-shaped medium tone wood floor and brown floor kitchen remodel with a farmhouse sink, shaker cabinets, white cabinets, white backsplash, stainless steel appliances, an island and white countertops


Find the right local pro for your project
 Best Service Decorators
Mid-sized elegant master medium tone wood floor bedroom photo in New York with white walls
 User

UserRegal in appearance yet relaxed in essence, the Diego dining collection puts a simplified spin on antiquity-based designs, allowing you to enjoy all of the majesty without the formality. Standing on grand pedestal bases, the oval-shaped dining table boasts a charming wire brushed acacia finish and useful butterfly leaf extension, while the upholstered chairs feature a refined camelback silhouette, modest cabriole legs and nailhead accents. Stately and streamlined, the server conceals your silverware and table linens in three drawers and reveals your cups and platters behind four glass doors.
 Aspen & Ivy
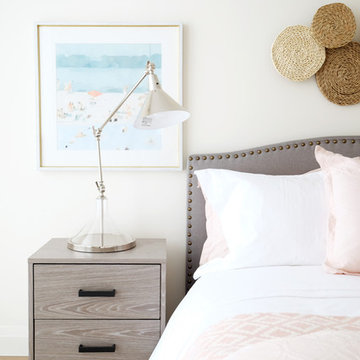
Example of a minimalist guest light wood floor bedroom design in Toronto with white walls
 Best Service Decorators
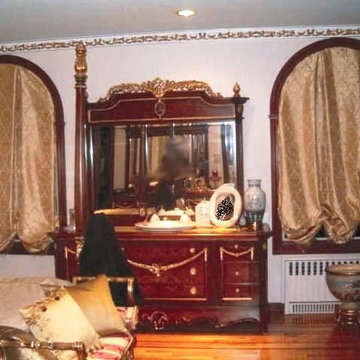
Mid-sized elegant master medium tone wood floor bedroom photo in New York with white walls

Sponsored
Columbus, OH

Wannemacher Interiors
Customized Award-Winning Interior Design Solutions in Franklin Cnty OH
 Grindstaff's Interiors
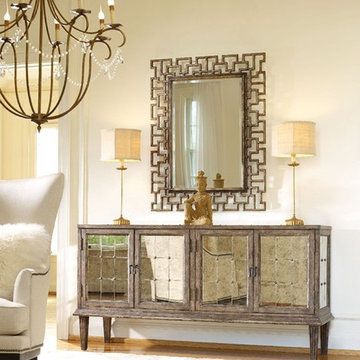
Glamour anyone? The DeVera Mirrored Console delivers it. Constructed of Poplar Solids with Antique Mirror, it features four doors with one adjustable shelf behind them. Pair this console with the Fretwork mirror to complete the look! The Fretwork Mirror, of poplar solids and aluminum, adds a punctuation mark to your entrance, family room or hall. Finished in a Silver / Gold leafing with beveled glass. Console: 72 1/2"W x 20 1/2"D x 37"H. Mirror: 36"W x 1 1/2"D x 47"H
 Aspen & Ivy
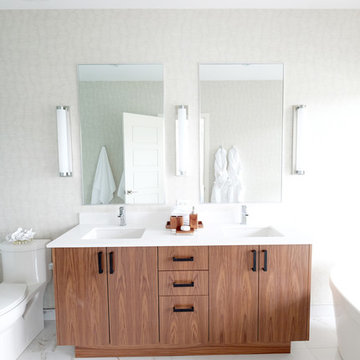
Example of a minimalist master white tile and porcelain tile light wood floor freestanding bathtub design in Toronto with white walls, flat-panel cabinets, medium tone wood cabinets, a one-piece toilet, an undermount sink, quartzite countertops, a hinged shower door and white countertops
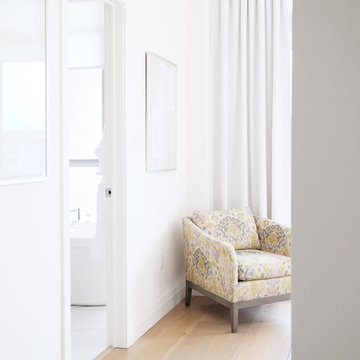 Aspen & Ivy
Inspiration for a modern master light wood floor bedroom remodel in Toronto with white walls
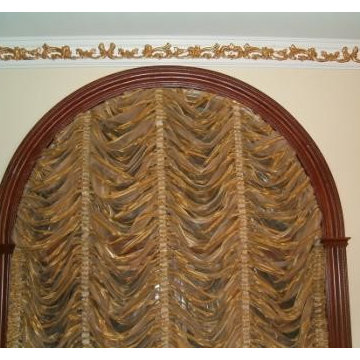 Best Service Decorators
Mid-sized elegant master medium tone wood floor bedroom photo in New York with white walls
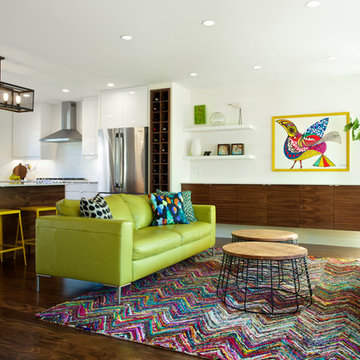
 AMR Interior Design & Drafting Ltd.
Four small rooms turned into one bright open concept living area. IKEA cabinets with custom Walnut fronts on all lower cabinets.
Photos: Ryan Patrick Kelly Photographs
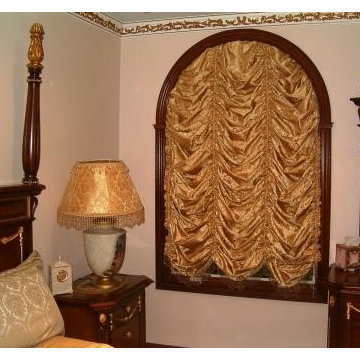 Best Service Decorators
Example of a mid-sized classic master medium tone wood floor bedroom design in New York with white walls

Sponsored
Columbus, OH

Snider & Metcalf Interior Design, LTD
Leading Interior Designers in Columbus, Ohio & Ponte Vedra, Florida

 Che Bella Interiors Design + Remodeling
Inspired by the nature surrounding, this three-season porch was created for the homeowners to enjoy the beauty of their backyard indoors all year round. With floor to ceiling windows and transoms, natural light is able to flow through not only the porch, but right into the living and dining area through the interior windows. Hunter Douglas roller shades are also installed to provide privacy and minimize light when needed.
Photos by Spacecrafting Photography, Inc
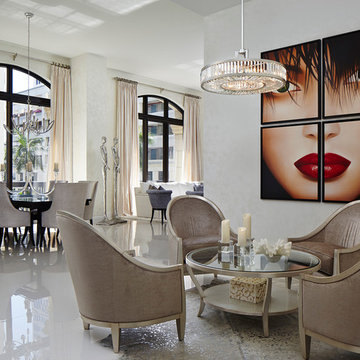
 Annie Santulli Designs
This is truly Palm Beach glamour. Chat area with gorgeous "gray" silk fabric with silver leaf painted wood chairs. .Magnificent four piece oil painting....named Gigi.
Brantley Photography
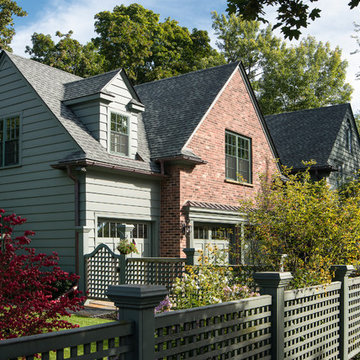
 MainStreet Design Build
This early 20th century Poppleton Park home was originally 2548 sq ft. with a small kitchen, nook, powder room and dining room on the first floor. The second floor included a single full bath and 3 bedrooms. The client expressed a need for about 1500 additional square feet added to the basement, first floor and second floor. In order to create a fluid addition that seamlessly attached to this home, we tore down the original one car garage, nook and powder room. The addition was added off the northern portion of the home, which allowed for a side entry garage. Plus, a small addition on the Eastern portion of the home enlarged the kitchen, nook and added an exterior covered porch.
Special features of the interior first floor include a beautiful new custom kitchen with island seating, stone countertops, commercial appliances, large nook/gathering with French doors to the covered porch, mud and powder room off of the new four car garage. Most of the 2nd floor was allocated to the master suite. This beautiful new area has views of the park and includes a luxurious master bath with free standing tub and walk-in shower, along with a 2nd floor custom laundry room!
Attention to detail on the exterior was essential to keeping the charm and character of the home. The brick façade from the front view was mimicked along the garage elevation. A small copper cap above the garage doors and 6” half-round copper gutters finish the look.
KateBenjamin Photography
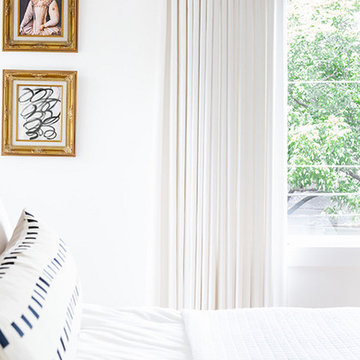
 Urbanology Designs
Modern Luxe Home in North Dallas with Parisian Elements. Luxury Modern Design. Heavily black and white with earthy touches. White walls, black cabinets, open shelving, resort-like master bedroom, modern yet feminine office. Light and bright. Fiddle leaf fig. Olive tree. Performance Fabric.

 Brooks Brothers Cabinetry
Inspiration for a contemporary 3/4 white tile black floor doorless shower remodel in Denver with flat-panel cabinets, white cabinets, a wall-mount toilet, brown walls, a vessel sink and white countertops

 Lace and Grace Interiors
Bedroom - mid-sized eclectic master light wood floor bedroom idea in Phoenix with white walls, a ribbon fireplace and a plaster fireplace

 Betz Pools Limited
This suburban Toronto family had a small backyard which they outfitted for recreation and entertaining. The focal point is a symmetrical cloverleaf plunge pool which has a uniform depth of six feet. There are entry steps with underwater benches on each side with a spillover spa at one end and a Badu swimjet at the other. (16 x 16 custom rectangular)
25