
Search results for "Four seasons" in Home Design Ideas

 Bosler Earth Design
Palos Verdes trees in front of yellow wall
Daniel Bosler Photography
This is an example of a large mediterranean drought-tolerant and full sun side yard landscaping in Los Angeles.
This is an example of a large mediterranean drought-tolerant and full sun side yard landscaping in Los Angeles.

 Roy Sanborn - Four Seasons Sotheby's
This unique Georgian style residence sits on 3.09 acres with 200 feet of frontage on prestigious Veasey Shore's Gold Coast and is located less than five miles to all the conveniences of downtown Meredith. The private lot features mature landscaping, lush lawn, patio, two decks, and a 50 foot deep water dock. Enjoy extended views from Center Harbor encompassing the Ossipee Mountain range and Mt. Chocorua to the Broads. The home boasts over 7, 000 square feet of living space in 17 rooms featuring a custom library, an expansive kitchen, a formal dining, living, three season, family, and sun rooms plus garage space for eight vehicles.
Roy Sanborn- Ashley Davis
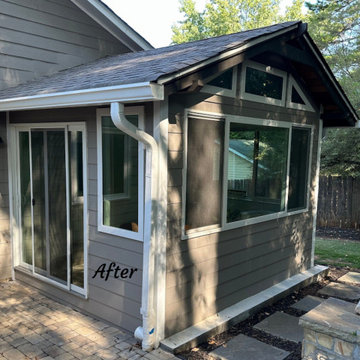
 Intown Craftsmen
Transform Your Porch into a Year-Round Oasis!
We recently turned a Scottdale couple's screened-in porch into a stunning four-season room. This upgrade included removing the old floor, installing beautiful hardwoods, crafting a custom insulated 6" T&G V-groove wood ceiling, installing a ductless HVAC system for year-round comfort, adding glass double-hung windows for optimal natural light, updating with exterior and interior trim, a new entry door, and a fresh coat of paint.
Ready to transform your space? Contact us today at www.IntownCraftsmen for a complimentary estimate from our owner, Russ Melton.
Find the right local pro for your project
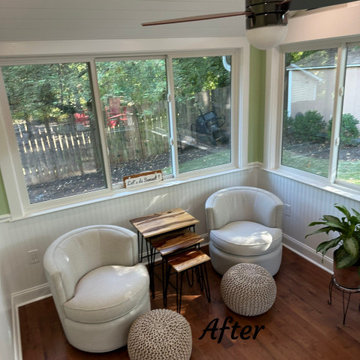 Intown Craftsmen
Transform Your Porch into a Year-Round Oasis!
We recently turned a Scottdale couple's screened-in porch into a stunning four-season room. This upgrade included removing the old floor, installing beautiful hardwoods, crafting a custom insulated 6" T&G V-groove wood ceiling, installing a ductless HVAC system for year-round comfort, adding glass double-hung windows for optimal natural light, updating with exterior and interior trim, a new entry door, and a fresh coat of paint.
Ready to transform your space? Contact us today at www.IntownCraftsmen for a complimentary estimate from our owner, Russ Melton.

 Scheer & Co. Interior Design
Example of a trendy white tile marble floor freestanding bathtub design in Austin

 Four Seasons Garden Center & Custom Landscape
You Had Me At S’mores!
Once some major interior renovation projects were completed it was time for some outdoor updates. Our clients wished to bring new life to the old grass backyard. We wished to give them something to generate neighborhood-envy! This spacious and colorful outdoor room accommodates a dining area and a lounging area with a built-in wood burning fire pit, tailor-made for s’mores. Wishes granted. We used a new Techo Bloc paver product, in their Borealis line. Borealis has a wood-like finish beautifully replicating the variable nature of hardwoods. The new patio has all the rich look and indoor warmth of hardwood flooring with the durability of stone.


Sponsored
Plain City, OH

The Creative Kitchen Company
Columbus Area Kitchen Remodeling and Refacing Professional
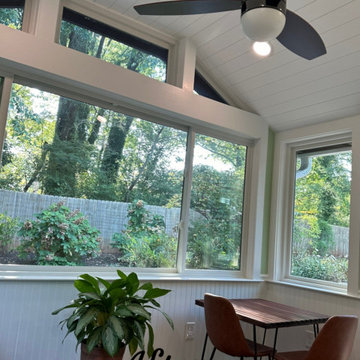 Intown Craftsmen
Transform Your Porch into a Year-Round Oasis!
We recently turned a Scottdale couple's screened-in porch into a stunning four-season room. This upgrade included removing the old floor, installing beautiful hardwoods, crafting a custom insulated 6" T&G V-groove wood ceiling, installing a ductless HVAC system for year-round comfort, adding glass double-hung windows for optimal natural light, updating with exterior and interior trim, a new entry door, and a fresh coat of paint.
Ready to transform your space? Contact us today at www.IntownCraftsmen for a complimentary estimate from our owner, Russ Melton.
 Roy Sanborn - Four Seasons Sotheby's
Roy Sanborn
Inspiration for an eclectic living room remodel in Boston
Inspiration for an eclectic living room remodel in Boston
 Roy Sanborn - Four Seasons Sotheby's
Roy Sanborn
Inspiration for an eclectic family room remodel in Boston
Inspiration for an eclectic family room remodel in Boston
 Roy Sanborn - Four Seasons Sotheby's
Roy Sanborn
Inspiration for an eclectic family room remodel in Boston
Inspiration for an eclectic family room remodel in Boston


 Saint Dizier Design
ROOM FOR 8
We created a space for the client's 8 grandchildren could sleep in one room and still have room to play. Each of the bunk beds has a trundle and on the right is a sofa from Resource Furniture that reconfigures to a bunk bed. The draperies from Clarencehouse and the rug from Edward Fields create the feel of being in an aquarium.(ish)
David O. Marlow

Sponsored
Plain City, OH
The Creative Kitchen Company
Columbus Area Kitchen Remodeling and Refacing Professional

 Four Seasons Sunrooms Kitchen and Bath
Example of a large classic sunroom design in Detroit with no fireplace and a skylight

 Four Seasons Design and Remodeling
Bill Eyster
Eclectic u-shaped enclosed kitchen photo with an undermount sink, raised-panel cabinets, distressed cabinets, granite countertops, stainless steel appliances and a peninsula
Eclectic u-shaped enclosed kitchen photo with an undermount sink, raised-panel cabinets, distressed cabinets, granite countertops, stainless steel appliances and a peninsula

 O’Hara Interiors
Martha O'Hara Interiors, Interior Design & Photo Styling | Corey Gaffer, Photography | Please Note: All “related,” “similar,” and “sponsored” products tagged or listed by Houzz are not actual products pictured. They have not been approved by Martha O’Hara Interiors nor any of the professionals credited. For information about our work, please contact design@oharainteriors.com.

 Four Seasons Landscape
Transitional backyard stone patio container garden photo with a roof extension
Transitional backyard stone patio container garden photo with a roof extension

Sponsored
Plain City, OH
The Creative Kitchen Company
Columbus Area Kitchen Remodeling and Refacing Professional

 Four Seasons Sotheby's International Realty
This prestigious Governors Island waterfront has 360' of shoreline on Lake Winnipesaukee with a large sandy beach and docking for three boats. Tasteful custom finishes are found throughout this lovely estate. The grand foyer welcomes guests in to enjoy the comfort and outstanding views this home has to offer. Custom stone fireplaces compliment the formal and open areas. The living spaces are designed to utilize the unrivaled views and sunsets. The stone patio with outdoor kitchen for entertaining. Generous master suites can be found on each of the upper levels, along with three additional bedrooms with private baths. Entertaining areas include a 12-person theater, billiards room, game room and lower level family room with a summer kitchen. The lower level also includes the fitness center, steam room, sauna and massage room. Systems throughout the home are of the highest technical quality. Property also has 9 garage bays and carriage house. 2hrs to Boston & 4miles to Laconia airport.
Listed by Ashley Davis of Four Seasons Sotheby`s Int`l Realty/Meredith NH
 Four Seasons Landscape
Inspiration for a transitional backyard stone patio container garden remodel with a roof extension
Inspiration for a transitional backyard stone patio container garden remodel with a roof extension

 Lacy Phillips Designs
Elegant gender-neutral medium tone wood floor playroom photo in Miami with beige walls
153