
Search results for "Four seasons" in Home Design Ideas

Find the right local pro for your project


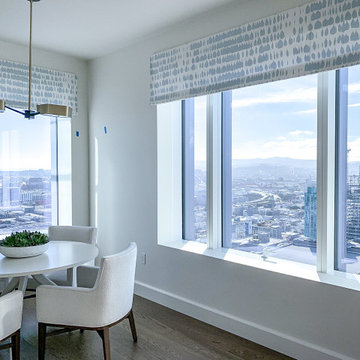
 Audio Visual Design Group
Located in the San Francisco’s South of Market District, Four Seasons is a 43-story skyscraper consisting of more than 140 luxury private residences. AVDG deployed an array of audiovisual and automation systems in several residences and shared spaces throughout the tower. Integrated systems, designed and installed by AVDG, included distributed audio solutions, video, data & voice systems, lighting, window treatments and control systems.


Sponsored
Plain City, OH

The Creative Kitchen Company
Columbus Area Kitchen Remodeling and Refacing Professional

 Betsy Bassett Interiors
Photo Credit: Webb Chappell / Betsy Bassett
Inspiration for a mid-sized transitional master dark wood floor and brown floor bedroom remodel in Boston with beige walls
Inspiration for a mid-sized transitional master dark wood floor and brown floor bedroom remodel in Boston with beige walls
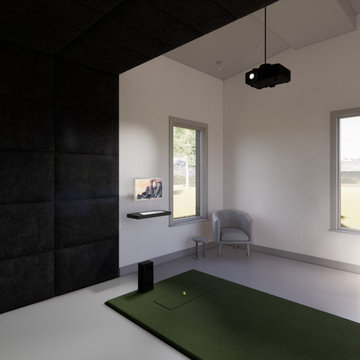
 Carl's Place - Golf Room Design
The Four Season Hideaway Plan is a compact golf shed designed to be versatile and adaptable to your needs. Whether you're practicing your swing solo or hosting a small gathering of fellow golf enthusiasts, this compact yet comfortable shed has everything you need for an enjoyable golfing experience right in your own backyard.
- Space-efficient design with a compact footprint
- Sleek, slanted roof for a bold, contemporary aesthetic
- Large, glass entry for natural light
- Designed to work with Carl's Built-In Golf Room Kit
- PDF files delivered via email


Sponsored
Plain City, OH
The Creative Kitchen Company
Columbus Area Kitchen Remodeling and Refacing Professional
 Audio Visual Design Group
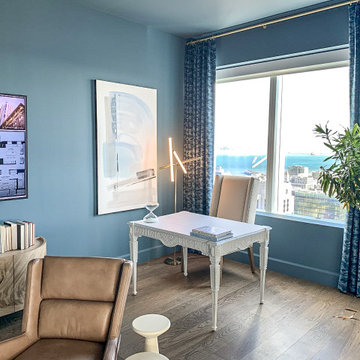
Located in the San Francisco’s South of Market District, Four Seasons is a 43-story skyscraper consisting of more than 140 luxury private residences. AVDG deployed an array of audiovisual and automation systems in several residences and shared spaces throughout the tower. Integrated systems, designed and installed by AVDG, included distributed audio solutions, video, data & voice systems, lighting, window treatments and control systems.

 The McKernon Group
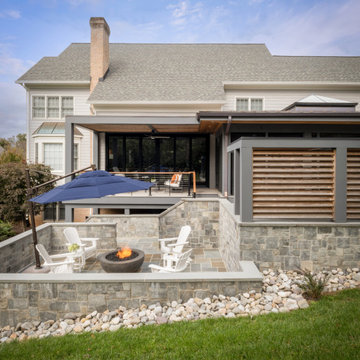
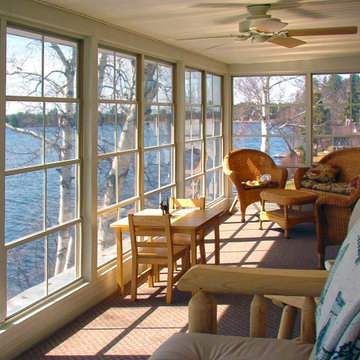
This gorgeous house designed and built by The McKernon Group is well sited with wonderful views of one of Vermont's most beautiful lakes. Tastefully decorated it is a serene, inviting home currently used for vacations, but is built as a four season home with energy efficient products.

Sponsored
Plain City, OH
The Creative Kitchen Company
Columbus Area Kitchen Remodeling and Refacing Professional
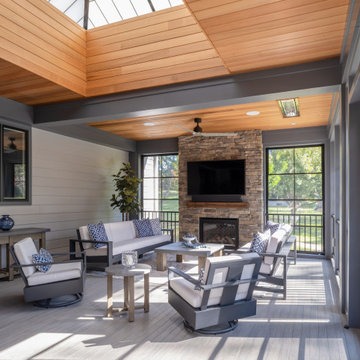
 Elite One, Inc.
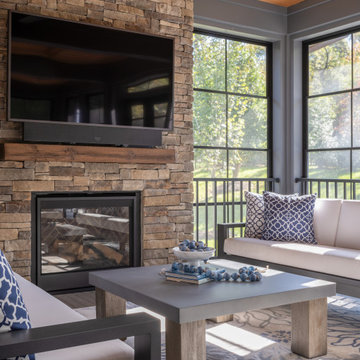
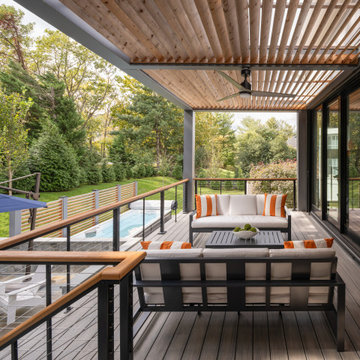
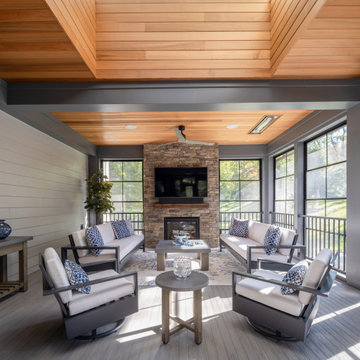
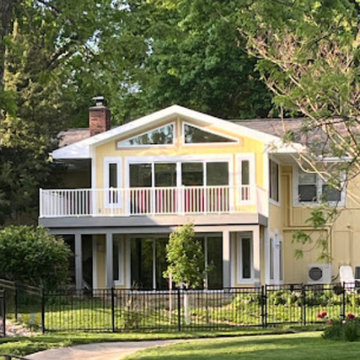
This custom four seasons room and composite deck renovation was designed to maximize natural light, outdoor views, and year-round comfort. Premium Quaker Manchester windows and doors, Deckorators Vista composite decking, Westbury Tuscany aluminum railing, LP SmartSide siding, and luxury vinyl plank flooring create a low-maintenance outdoor living space that seamlessly blends with the home's architecture while providing lasting beauty and functionality.
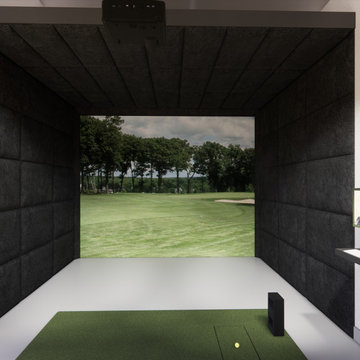 Carl's Place - Golf Room Design
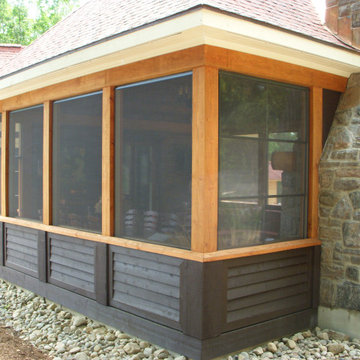
The Four Season Hideaway Plan is a compact golf shed designed to be versatile and adaptable to your needs. Whether you're practicing your swing solo or hosting a small gathering of fellow golf enthusiasts, this compact yet comfortable shed has everything you need for an enjoyable golfing experience right in your own backyard.
- Space-efficient design with a compact footprint
- Sleek, slanted roof for a bold, contemporary aesthetic
- Large, glass entry for natural light
- Designed to work with Carl's Built-In Golf Room Kit
- PDF files delivered via email
47