
Search results for "Four square house" in Home Design Ideas
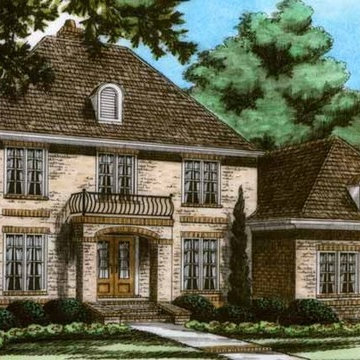
 Eplans.com
Eplans Chateau House Plan - Four Bedroom Chateauesque - 3777 Square Feet and 4 Bedrooms from Eplans - House Plan Code HWEPL72691. Have questions about this plan? Call 1-800-528-8070.
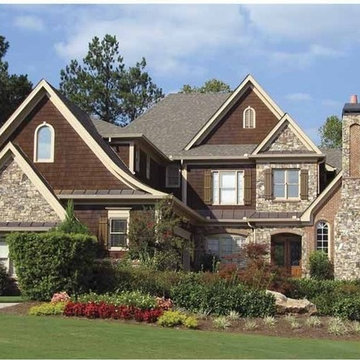 Eplans.com
Eplans Craftsman House Plan - Four Bedroom Craftsman - 4332 Square Feet and 4 Bedrooms from Eplans - House Plan Code HWEPL68026. Have questions about this plan? Call 1-800-528-8070.
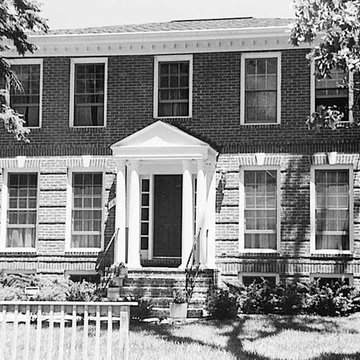 Eplans.com
Eplans Adam - Federal House Plan - Four Bedroom Adam - Federal - 2298 Square Feet and 4 Bedrooms from Eplans - House Plan Code HWEPL72725. Have questions about this plan? Call 1-800-528-8070.
Find the right local pro for your project
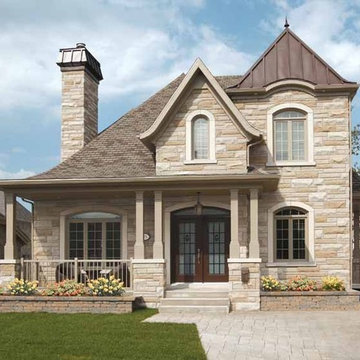 Eplans.com
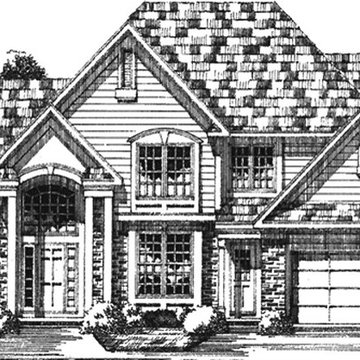
Eplans European House Plan - Four Bedroom New American Home - 2021 Square Feet and 3 Bedrooms from Eplans - House Plan Code HWEPL75578. Have questions about this plan? Call 1-800-528-8070.
 Eplans.com
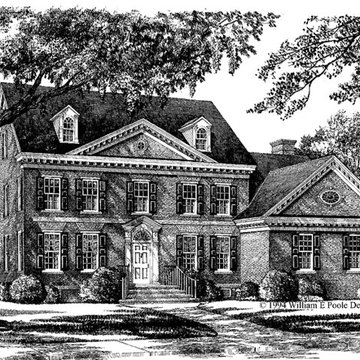
Eplans European House Plan - Four Bedroom European - 2361 Square Feet and 4 Bedrooms from Eplans - House Plan Code HWEPL73886. Have questions about this plan? Call 1-800-528-8070.
 Eplans.com
Eplans Colonial House Plan - Four Bedroom Colonial - 3183 Square Feet and 4 Bedrooms from Eplans - House Plan Code HWEPL67506. Have questions about this plan? Call 1-800-528-8070.



Sponsored
Sunbury, OH

J.Holderby - Renovations
Franklin County's Leading General Contractors - 2X Best of Houzz!


 Décor Aid
The bright living room features a crisp white mid-century sofa and chairs. Photo Credits- Sigurjón Gudjónsson
Large trendy open concept light wood floor family room library photo in New York with white walls, no fireplace and a media wall
Large trendy open concept light wood floor family room library photo in New York with white walls, no fireplace and a media wall


 Crisp Architects
Rob Karosis
Elegant eat-in kitchen photo in New York with shaker cabinets, beige cabinets, stainless steel appliances and white backsplash
Elegant eat-in kitchen photo in New York with shaker cabinets, beige cabinets, stainless steel appliances and white backsplash


Sponsored
Sunbury, OH
J.Holderby - Renovations
Franklin County's Leading General Contractors - 2X Best of Houzz!

 Ammirato Construction, Inc.
Virtual Imagery 360 Photography
Example of a trendy deck design in San Francisco with no cover
Example of a trendy deck design in San Francisco with no cover

 Rellion Homes
Ryan Galvin at ryangarvinphotography.com
This is a ground up custom home build in eastside Costa Mesa across street from Newport Beach in 2014. It features 10 feet ceiling, Subzero, Wolf appliances, Restoration Hardware lighting fixture, Altman plumbing fixture, Emtek hardware, European hard wood windows, wood windows. The California room is so designed to be part of the great room as well as part of the master suite.

Sponsored
Columbus, OH

Hope Restoration & General Contracting
Columbus Design-Build, Kitchen & Bath Remodeling, Historic Renovations

 TOTAL CONCEPTS
Example of a cottage dark wood floor enclosed dining room design in San Francisco with beige walls

 VanderHorn Architects
Ship-lap walls and sliding barn doors add a rustic flair to the kid-friendly recreational space.
Example of a large classic walk-out medium tone wood floor and brown floor family room design in New York with a standard fireplace, a brick fireplace and white walls
Example of a large classic walk-out medium tone wood floor and brown floor family room design in New York with a standard fireplace, a brick fireplace and white walls


114