
Search results for "Foxwoods" in Home Design Ideas
 Foxwood Inc
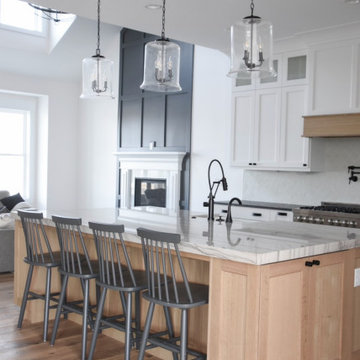
White and Quarter Sawn White Oak Cabinets with black hardware
Photo Cred: Brooke Larsen - startathomedecor.com
Inspiration for a large l-shaped light wood floor open concept kitchen remodel in Salt Lake City with a farmhouse sink, shaker cabinets, white cabinets, quartz countertops, white backsplash, stainless steel appliances, an island and multicolored countertops
Inspiration for a large l-shaped light wood floor open concept kitchen remodel in Salt Lake City with a farmhouse sink, shaker cabinets, white cabinets, quartz countertops, white backsplash, stainless steel appliances, an island and multicolored countertops
 Foxwood Inc
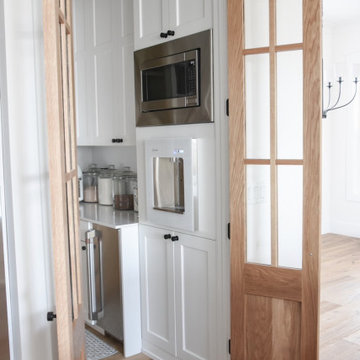
Butler's Pantry: White and Quarter Sawn White Oak Cabinets with black hardware and stainless steel appliances
Photo Cred: Brooke Larsen - startathomedecor.com

Find the right local pro for your project
 Foxwood Inc
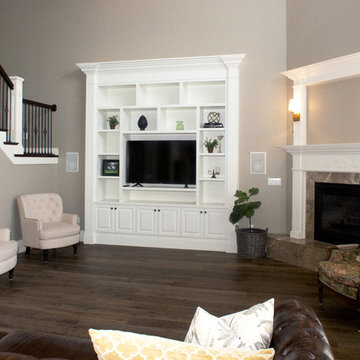
Example of a mid-sized classic open concept medium tone wood floor living room design in Salt Lake City with a tv stand, beige walls, a corner fireplace and a tile fireplace
 Foxwood Inc
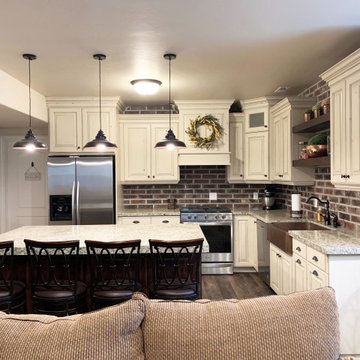
Basement Kitchen
Open concept kitchen - mid-sized l-shaped medium tone wood floor open concept kitchen idea in Salt Lake City with a farmhouse sink, raised-panel cabinets, white cabinets, granite countertops, brick backsplash, stainless steel appliances, an island and multicolored countertops
Open concept kitchen - mid-sized l-shaped medium tone wood floor open concept kitchen idea in Salt Lake City with a farmhouse sink, raised-panel cabinets, white cabinets, granite countertops, brick backsplash, stainless steel appliances, an island and multicolored countertops
 Foxwood Inc

Features some open shelving and build in clothing rod above the washer and dryer.
Large elegant dedicated laundry room photo in Salt Lake City with white cabinets, a single-bowl sink, raised-panel cabinets, granite countertops, beige walls, a side-by-side washer/dryer and gray countertops
Large elegant dedicated laundry room photo in Salt Lake City with white cabinets, a single-bowl sink, raised-panel cabinets, granite countertops, beige walls, a side-by-side washer/dryer and gray countertops
 Foxwood Inc
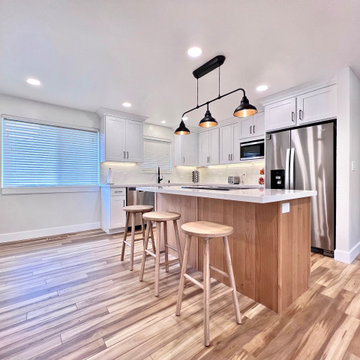
Example of a mid-sized l-shaped open concept kitchen design in Salt Lake City with a single-bowl sink, shaker cabinets, white cabinets, quartz countertops, white backsplash, subway tile backsplash, stainless steel appliances, an island and white countertops
 Foxwood Inc
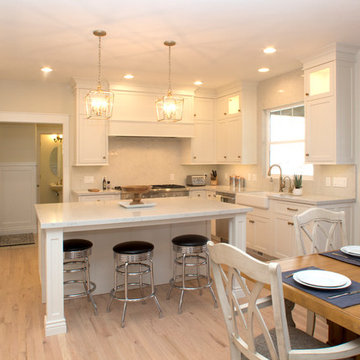
White Shaker Kitchen Remodel
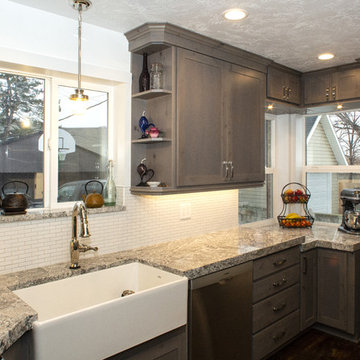
Eat-in kitchen - large u-shaped light wood floor eat-in kitchen idea in Salt Lake City with a farmhouse sink, shaker cabinets, white cabinets, quartz countertops, white backsplash, marble backsplash, stainless steel appliances, an island and white countertops
Eat-in kitchen - large u-shaped light wood floor eat-in kitchen idea in Salt Lake City with a farmhouse sink, shaker cabinets, white cabinets, quartz countertops, white backsplash, marble backsplash, stainless steel appliances, an island and white countertops
 Foxwood Inc
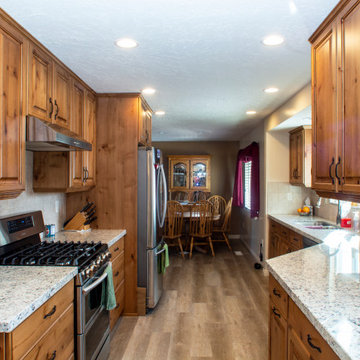
Eat-in kitchen - large rustic u-shaped light wood floor eat-in kitchen idea in Salt Lake City with an undermount sink, raised-panel cabinets, light wood cabinets, granite countertops, beige backsplash, stone tile backsplash, stainless steel appliances, no island and white countertops

 Foxwood Inc
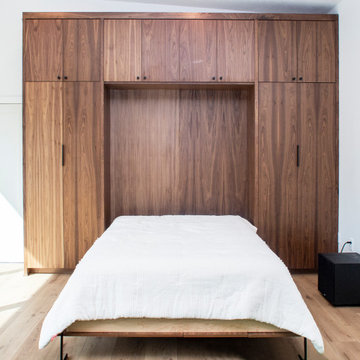
Pool House - Murphy bed
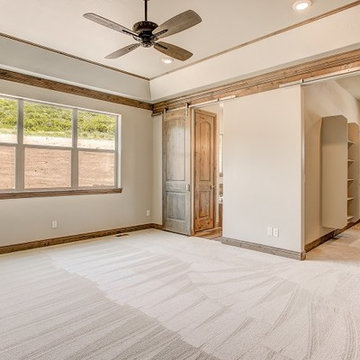
Inspiration for a guest bedroom remodel in Salt Lake City with yellow walls
Inspiration for a guest bedroom remodel in Salt Lake City with yellow walls
 Foxwood Inc
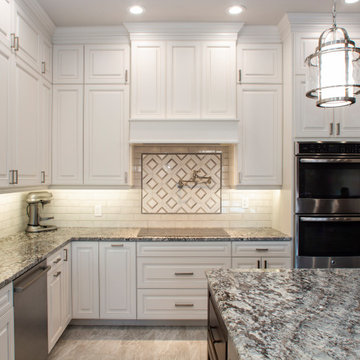
Inspiration for a large l-shaped open concept kitchen remodel in Salt Lake City with an undermount sink, raised-panel cabinets, white cabinets, granite countertops, white backsplash, stainless steel appliances and an island
 Foxwood Inc
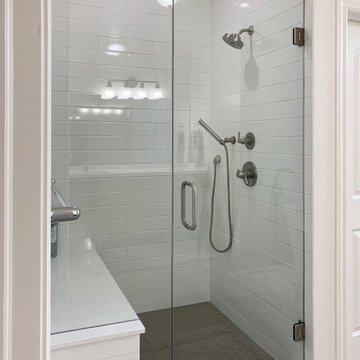
Inspiration for a large transitional master white tile and subway tile ceramic tile, gray floor and double-sink bathroom remodel in Salt Lake City with shaker cabinets, light wood cabinets, white walls, an undermount sink, quartz countertops, a hinged shower door, white countertops and a built-in vanity
 Foxwood Inc
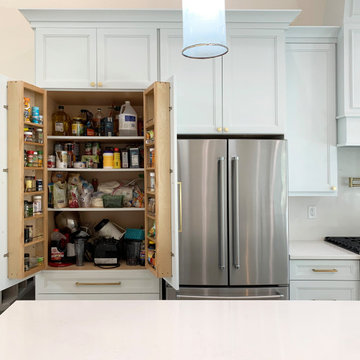
Door Spice Racks
Open concept kitchen - mid-sized transitional l-shaped light wood floor and vaulted ceiling open concept kitchen idea in Salt Lake City with a farmhouse sink, shaker cabinets, blue cabinets, quartz countertops, white backsplash, quartz backsplash, stainless steel appliances, an island and white countertops
Open concept kitchen - mid-sized transitional l-shaped light wood floor and vaulted ceiling open concept kitchen idea in Salt Lake City with a farmhouse sink, shaker cabinets, blue cabinets, quartz countertops, white backsplash, quartz backsplash, stainless steel appliances, an island and white countertops
 Foxwood Inc
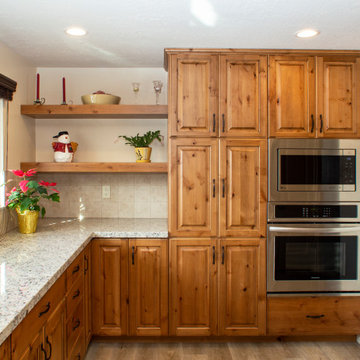
Large mountain style u-shaped light wood floor eat-in kitchen photo in Salt Lake City with an undermount sink, raised-panel cabinets, light wood cabinets, granite countertops, beige backsplash, stone tile backsplash, stainless steel appliances, no island and white countertops
 Foxwood Inc
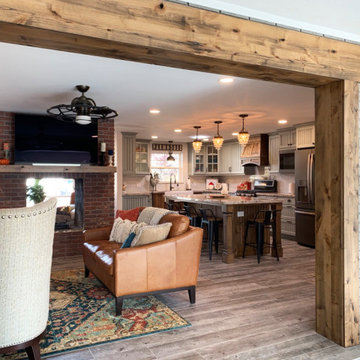
Eat-in kitchen - large u-shaped light wood floor eat-in kitchen idea in Salt Lake City with a farmhouse sink, beaded inset cabinets, blue cabinets, granite countertops, white backsplash, subway tile backsplash, stainless steel appliances and an island
 Foxwood Inc
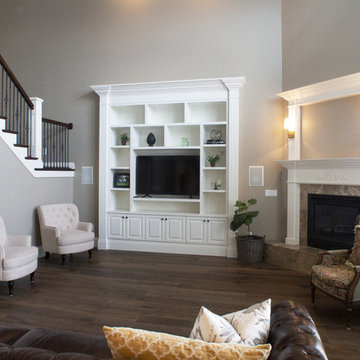
Living room - large traditional open concept medium tone wood floor living room idea in Salt Lake City with a tv stand, beige walls, a corner fireplace and a tile fireplace
 Foxwood Inc

Bathroom - mid-sized 3/4 mosaic tile floor and black floor bathroom idea in Salt Lake City with raised-panel cabinets, white cabinets, white walls, an undermount sink, quartz countertops and black countertops
 Foxwood Inc
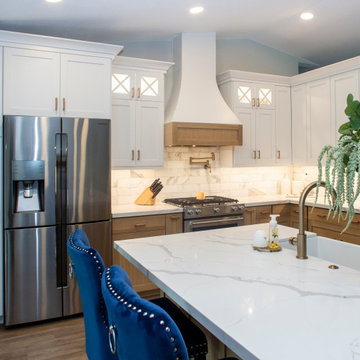
Large l-shaped open concept kitchen photo in Salt Lake City with a farmhouse sink, shaker cabinets, white cabinets, quartz countertops, white backsplash, stainless steel appliances, an island and white countertops
14