
Search results for "Foxwoods" in Home Design Ideas

 Foxwood Inc
Arts and crafts carpeted and beige floor basement photo in Salt Lake City with beige walls
 Foxwood Inc
Open concept kitchen - large l-shaped light wood floor and vaulted ceiling open concept kitchen idea in Salt Lake City with an undermount sink, shaker cabinets, quartz countertops, white backsplash, ceramic backsplash, stainless steel appliances, an island and white countertops
 Foxwood Inc
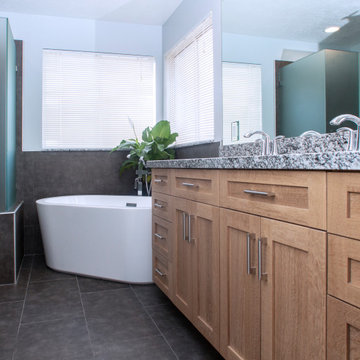
Inspiration for a mid-sized master gray tile gray floor and double-sink freestanding bathtub remodel in Salt Lake City with shaker cabinets, light wood cabinets, white walls, an undermount sink, granite countertops, a hinged shower door and a built-in vanity
Find the right local pro for your project
 Foxwood Inc
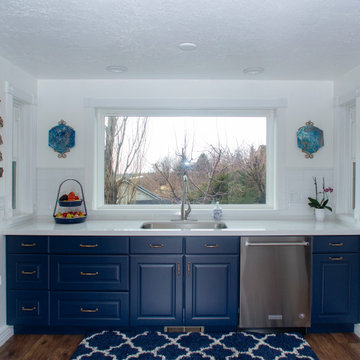
Large transitional u-shaped medium tone wood floor eat-in kitchen photo in Salt Lake City with an undermount sink, raised-panel cabinets, white cabinets, quartz countertops, white backsplash, subway tile backsplash, stainless steel appliances, a peninsula and white countertops
 Foxwood Inc
The wood-stained cabinet is original to the house and was refinished by Fernelius Antiques. The rest of the cabinetry was done by Foxwood to match the style and feel of this home.
 Foxwood Inc
Eat-in kitchen - large u-shaped light wood floor eat-in kitchen idea in Salt Lake City with a farmhouse sink, beaded inset cabinets, blue cabinets, granite countertops, white backsplash, subway tile backsplash, stainless steel appliances and an island
 Foxwood Inc
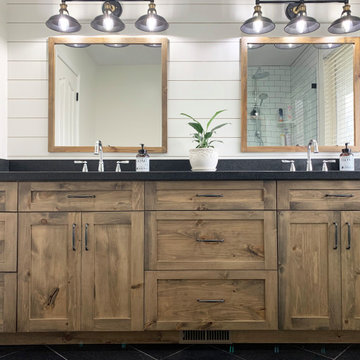
Inspiration for a mid-sized master black floor, double-sink and shiplap wall bathroom remodel in Salt Lake City with shaker cabinets, medium tone wood cabinets, white walls, an undermount sink, quartz countertops, black countertops and a built-in vanity
 Foxwood Inc
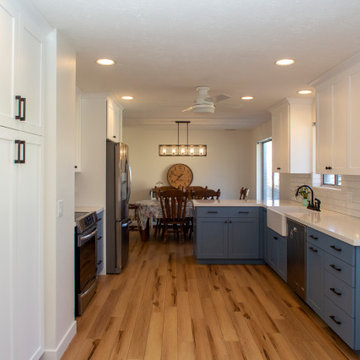
Mid-sized galley light wood floor and coffered ceiling eat-in kitchen photo in Salt Lake City with a farmhouse sink, shaker cabinets, white cabinets, quartz countertops, white backsplash, subway tile backsplash, a peninsula, white countertops and stainless steel appliances
 Foxwood Inc
Example of a large u-shaped light wood floor eat-in kitchen design in Salt Lake City with a farmhouse sink, shaker cabinets, white cabinets, quartz countertops, white backsplash, ceramic backsplash, stainless steel appliances, an island and multicolored countertops
 Foxwood Inc
Garage Kitchen - Features a Pullout Garbage Cabinet
Example of a mid-sized u-shaped medium tone wood floor and brown floor open concept kitchen design in Salt Lake City with a single-bowl sink, shaker cabinets, medium tone wood cabinets, laminate countertops, a peninsula and multicolored countertops
Example of a mid-sized u-shaped medium tone wood floor and brown floor open concept kitchen design in Salt Lake City with a single-bowl sink, shaker cabinets, medium tone wood cabinets, laminate countertops, a peninsula and multicolored countertops
 Foxwood Inc
Example of a large u-shaped laminate floor and multicolored floor eat-in kitchen design in Salt Lake City with a farmhouse sink, shaker cabinets, white cabinets, granite countertops, black backsplash, stainless steel appliances, no island, multicolored countertops and subway tile backsplash
 Foxwood Inc
Tub/shower combo - mid-sized 3/4 mosaic tile floor and black floor tub/shower combo idea in Salt Lake City with raised-panel cabinets, white cabinets, white walls, an undermount sink, quartz countertops and black countertops
 Foxwood Inc
Large transitional l-shaped ceramic tile and multicolored floor utility room photo in Salt Lake City with an undermount sink, shaker cabinets, blue cabinets, quartz countertops, white backsplash, quartz backsplash, white walls, a side-by-side washer/dryer and white countertops
 Foxwood Inc
Bathroom - mid-sized traditional 3/4 cement tile floor bathroom idea in Salt Lake City with raised-panel cabinets, dark wood cabinets, beige walls, an undermount sink, quartz countertops, a hinged shower door and white countertops
 Foxwood Inc
Eat-in kitchen - large u-shaped light wood floor eat-in kitchen idea in Salt Lake City with a farmhouse sink, shaker cabinets, white cabinets, quartz countertops, white backsplash, ceramic backsplash, stainless steel appliances, an island and white countertops
 Foxwood Inc
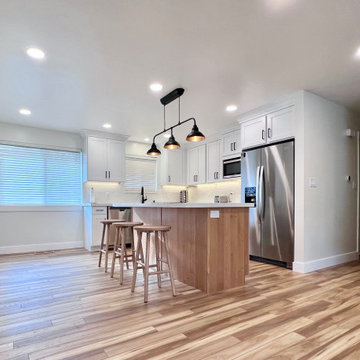
Inspiration for a mid-sized l-shaped open concept kitchen remodel in Salt Lake City with a single-bowl sink, shaker cabinets, white cabinets, quartz countertops, white backsplash, subway tile backsplash, stainless steel appliances, an island and white countertops
 Foxwood Inc
Example of a large l-shaped light wood floor eat-in kitchen design in Salt Lake City with a farmhouse sink, shaker cabinets, brown cabinets, quartz countertops, brick backsplash, stainless steel appliances, an island and white countertops
 Foxwood Inc
Eat-in kitchen - mid-sized u-shaped light wood floor eat-in kitchen idea in Salt Lake City with a farmhouse sink, shaker cabinets, white cabinets, granite countertops, white backsplash, subway tile backsplash, stainless steel appliances, a peninsula and multicolored countertops
 Foxwood Inc
Main Kitchen - Shiplap on Island and Hood.
Owners kept existing cabinets, but painted white.
Inspiration for a large l-shaped medium tone wood floor eat-in kitchen remodel in Salt Lake City with white cabinets, stainless steel appliances, an island, white countertops and white backsplash
Inspiration for a large l-shaped medium tone wood floor eat-in kitchen remodel in Salt Lake City with white cabinets, stainless steel appliances, an island, white countertops and white backsplash
 Foxwood Inc
The wood-stained cabinet is original to the house and was refinished by Fernelius Antiques. The rest of the cabinetry was done by Foxwood to match the style and feel of this home.
15