
Search results for "Foyer ceiling" in Home Design Ideas

 European Home
The Lucius 140 Room Divider by Element4. This large peninsula-style fireplace brings architectural intrigue to a modern prefab home designed by Method Homes.

 Andrea Hubbell Photography
Andrea Hubbell
Example of a trendy formal and open concept concrete floor living room design with white walls
Example of a trendy formal and open concept concrete floor living room design with white walls
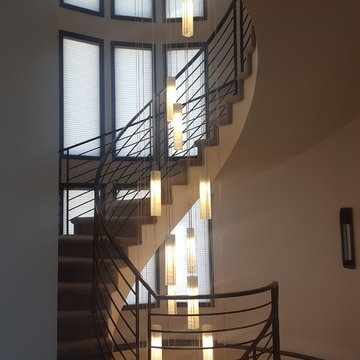
 Galilee Lighting
WHITE CANDLES CHANDELIER.
A beautiful Custom long pendants chandelier by Galilee lighting.
This beautiful chandelier is designed with our "White candles" pendants in a two levels story space, and definitely make a statement in the entrance.
The chandelier can be designed in any size, color, and number of pendants, for any space, commercial or residential.
To receive our catalog by email, contact Sales@GalileeLighting.com
We deliver worldwide.
We invite you to visit our custom unique modern lighting Miami showroom in the heart of the Miami Design District.
Find the right local pro for your project

 Square Construction
Inspiration for a mid-sized mediterranean concrete floor enclosed dining room remodel in Austin with beige walls

 Timber Trails Development Company
Stoffer Photography
Enclosed dining room - mid-sized farmhouse dark wood floor enclosed dining room idea in Chicago with beige walls
Enclosed dining room - mid-sized farmhouse dark wood floor enclosed dining room idea in Chicago with beige walls

 Leichsenring Studios
Center dome is painted in celery green metallic paint. The banding border is about 2 feet wide, filled with plum and gold elements..
Photo by Thomas Cain
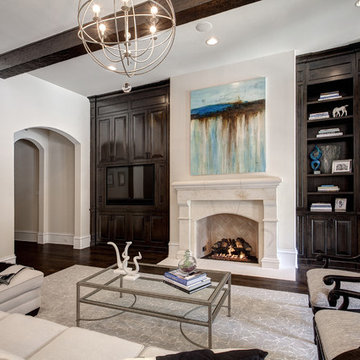




 Amy Storm & Company
Picture Perfect House
Enclosed kitchen - mid-sized transitional medium tone wood floor and brown floor enclosed kitchen idea in Chicago with a farmhouse sink, recessed-panel cabinets, gray cabinets, quartzite countertops, gray backsplash, stone slab backsplash, paneled appliances, an island and gray countertops
Enclosed kitchen - mid-sized transitional medium tone wood floor and brown floor enclosed kitchen idea in Chicago with a farmhouse sink, recessed-panel cabinets, gray cabinets, quartzite countertops, gray backsplash, stone slab backsplash, paneled appliances, an island and gray countertops


 Arjay Builders Inc.
Home Built by Arjay Builders Inc.
Photo by Amoura Productions
Foyer - huge contemporary brown floor foyer idea in Omaha with gray walls
Foyer - huge contemporary brown floor foyer idea in Omaha with gray walls

 Significant Homes LLC
Charles Hilton Architects & Renee Byers LAPC
From grand estates, to exquisite country homes, to whole house renovations, the quality and attention to detail of a "Significant Homes" custom home is immediately apparent. Full time on-site supervision, a dedicated office staff and hand picked professional craftsmen are the team that take you from groundbreaking to occupancy. Every "Significant Homes" project represents 45 years of luxury homebuilding experience, and a commitment to quality widely recognized by architects, the press and, most of all....thoroughly satisfied homeowners. Our projects have been published in Architectural Digest 6 times along with many other publications and books. Though the lion share of our work has been in Fairfield and Westchester counties, we have built homes in Palm Beach, Aspen, Maine, Nantucket and Long Island.

 Goldsmith & Davis Architects
Susan Teare
Inspiration for a large coastal open concept medium tone wood floor, brown floor, vaulted ceiling and wood wall living room remodel in Boston with white walls, a standard fireplace, a wall-mounted tv and a metal fireplace
Inspiration for a large coastal open concept medium tone wood floor, brown floor, vaulted ceiling and wood wall living room remodel in Boston with white walls, a standard fireplace, a wall-mounted tv and a metal fireplace

 Phoenix Hardwood Floors
Mid-sized transitional medium tone wood floor and brown floor hallway photo in Phoenix with white walls

Sponsored
Columbus, OH

Structural Remodeling
Franklin County's Heavy Timber Specialists | Best of Houzz 2020!

 Clark & Co Homes
Doug Petersen Photography
Inspiration for a large cottage light wood floor foyer remodel in Boise with white walls
Inspiration for a large cottage light wood floor foyer remodel in Boise with white walls


 William Short Photography
William Short
Large minimalist concrete floor foyer photo in Los Angeles with a glass front door
Large minimalist concrete floor foyer photo in Los Angeles with a glass front door

 Frank / Architects
Photo: Tomas Frank
Inspiration for a small contemporary built-in desk study room remodel in San Francisco
Inspiration for a small contemporary built-in desk study room remodel in San Francisco

Sponsored
Columbus, OH

Hope Restoration & General Contracting
Columbus Design-Build, Kitchen & Bath Remodeling, Historic Renovations
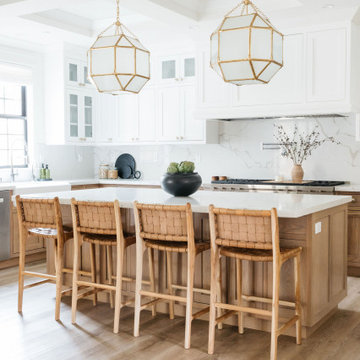


 Ourso Designs
Fotosold
Example of a large farmhouse u-shaped brick floor kitchen design in New Orleans with an undermount sink, beaded inset cabinets, white cabinets, granite countertops, white backsplash, subway tile backsplash, stainless steel appliances and an island
Example of a large farmhouse u-shaped brick floor kitchen design in New Orleans with an undermount sink, beaded inset cabinets, white cabinets, granite countertops, white backsplash, subway tile backsplash, stainless steel appliances and an island

 House of Brazier
Country light wood floor foyer photo in Sacramento with black walls and a black front door
213