
Search results for "Foyer ceiling" in Home Design Ideas

 Aspen Leaf Interiors
Tom Zikas
Large mountain style medium tone wood floor great room photo with beige walls
Large mountain style medium tone wood floor great room photo with beige walls


Find the right local pro for your project

 Faux Iron Studios
Faux iron ceiling medallion installed around light fixture. Brushed with antique bronze artisan finish.
Elegant dining room photo in Tampa
Elegant dining room photo in Tampa

 Ryan Rosene Photography
Mediterranean retreat perched above a golf course overlooking the ocean.
Foyer - large mediterranean ceramic tile and beige floor foyer idea in San Francisco with beige walls and a brown front door
Foyer - large mediterranean ceramic tile and beige floor foyer idea in San Francisco with beige walls and a brown front door

 Donna Elle Design
front entry way featuring rough hewn timbers hand pickled with 8-10'' reclaimed quarter sawn oak flooring hand rubbed white washed floors with a custom closet door out of driftwood

 Woodheat Specialists DBA: The Chimney Doctors
Inspiration for a mid-sized transitional formal and enclosed medium tone wood floor and brown floor living room remodel with beige walls, a standard fireplace, no tv and a stone fireplace



 Pillar Homes
Builder: Pillar Homes - Photography: Landmark Photography
Mid-sized elegant brick floor and red floor sunroom photo in Minneapolis with a standard fireplace, a brick fireplace and a standard ceiling
Mid-sized elegant brick floor and red floor sunroom photo in Minneapolis with a standard fireplace, a brick fireplace and a standard ceiling

 Stone Aspen Signature Builders
A thoughtful, well designed 5 bed, 6 bath custom ranch home with open living, a main level master bedroom and extensive outdoor living space.
This home’s main level finish includes +/-2700 sf, a farmhouse design with modern architecture, 15’ ceilings through the great room and foyer, wood beams, a sliding glass wall to outdoor living, hearth dining off the kitchen, a second main level bedroom with on-suite bath, a main level study and a three car garage.
A nice plan that can customize to your lifestyle needs. Build this home on your property or ours.


 Wade Weissmann Architecture
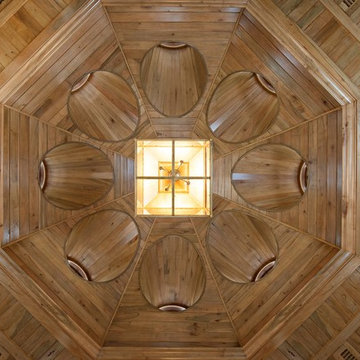
Unique wood octagonal ceiling with custom designed skylight.
Inspiration for a timeless home design remodel in Nashville
Inspiration for a timeless home design remodel in Nashville

 Phoenix Stretch Ceilings
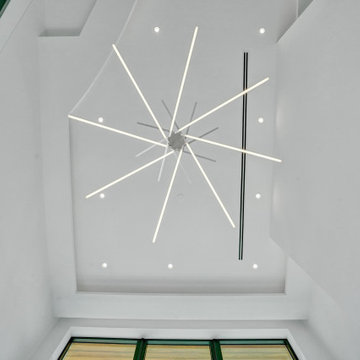
With this project we created a unique custom light feature in a living room, mounted on a 16' ceiling. The light feature is composed of a illuminated rectangle channel and a white high gloss Phoenix Stretch Ceiling as center piece with 7 flush mount LED lights incorporated. The light feature is surrounded by white matte Phoenix Stretch Ceiling.



 Light Up Your Life
Light Up Life provides a wide variety of custom and unique lighting fixtures for your home. Check out our portfolio of recent residential projects.
Trendy hallway photo in Tampa
Trendy hallway photo in Tampa
 Decorative Philosophy
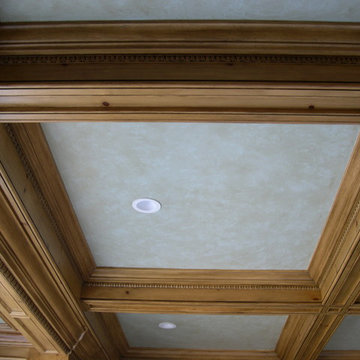
Old World-Style Seaside Estate in Massachusetts
Home design - large traditional freestanding desk medium tone wood floor home design idea in Providence with a standard fireplace and a stone fireplace
Home design - large traditional freestanding desk medium tone wood floor home design idea in Providence with a standard fireplace and a stone fireplace
 Umber Architecture, LLC
Architect/Designer : Umber Architecture/
AZD Associates, Inc.
Example of a minimalist entryway design in Miami
Example of a minimalist entryway design in Miami

 Rochman Design Build
This 1920 English Cottage style home got an update. A 3 season screened porch addition to help our clients enjoy their English garden in the summer, an enlarged underground garage to house their cars in the winter, and an enlarged master bedroom.

Sponsored
Columbus, OH

Wannemacher Interiors
Customized Award-Winning Interior Design Solutions in Franklin Cnty OH


 Spacecrafting / Architectural Photography
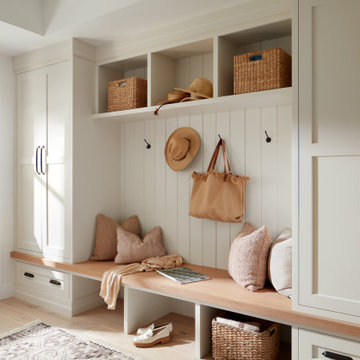
Builder: John Kraemer & Sons, Inc. - Architect: Charlie & Co. Design, Ltd. - Interior Design: Martha O’Hara Interiors - Photo: Spacecrafting Photography

 SHED Architecture & Design
Inspiration for a mid-century modern 3/4 white tile turquoise floor double shower remodel in Seattle with an undermount sink, flat-panel cabinets and dark wood cabinets
232