
Search results for "Foyer ceiling" in Home Design Ideas

 Revision LLC
Living room - mid-sized scandinavian formal and open concept light wood floor and brown floor living room idea in Minneapolis with white walls, a two-sided fireplace, a metal fireplace and no tv

 The Englander Building Company
Design by Eche Martinez Interior Design. Construction by The Englander Building Company.
Example of a trendy living room design in San Francisco
Example of a trendy living room design in San Francisco


Find the right local pro for your project

 Stephen T. Terhune, Architect
The master bedroom has its own foyer which offers an exciting entry, and additional privacy for the owners.
Example of a huge classic medium tone wood floor hallway design in Baltimore with beige walls
Example of a huge classic medium tone wood floor hallway design in Baltimore with beige walls





 Tom Henman Decorative Painting, LLC
Tom Henman
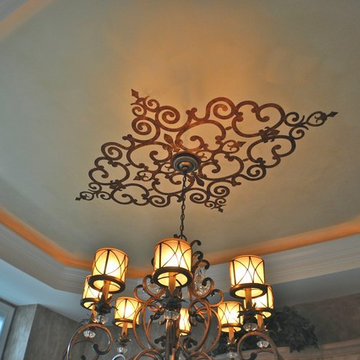
A custom metallic gold glaze ceiling with a stenciled medallion to match the chandelier finish.
Elegant home design photo in Philadelphia
Elegant home design photo in Philadelphia

 K. M. Skelly, Inc
Enclosed dining room - mid-sized mediterranean terra-cotta tile and red floor enclosed dining room idea in Albuquerque with beige walls and no fireplace

 LaCantina Doors
Mountain style open concept living room photo in Seattle with beige walls, a standard fireplace and a stone fireplace


 I PLAN, LLC - Architectural Design
Chandelier, Brick Ceiling
Example of a classic entryway design in Phoenix
Example of a classic entryway design in Phoenix



 DEANE Inc | Distinctive Design & Cabinetry
This beautiful home has been in the client’s family for years, and recently was taken over by the next generation for a stunning renovation. The Butler’s Pantry leads into the dining room, along with space for a coffee and liquor bar and a much-needed mudroom. Durable Mitered Honed Quartz countertops were selected to contrast the Walnut 2 1/4″ thick wood Counters and the wine cooler help complete the kitchen.

 Century Stair Company
This staircase showcases a custom heavy-forged-iron balustrade system with a magnificent bronze finish, a smooth and curved mahogany hand rail system, solid mahogany treads and curbed stringers adorned with beautiful descending volutes; its stylish design and location make these stairs one of the main focal points in this elegant home, inviting everyone to enjoy its individualistic artistic statement and to visit the home's lower and upper levels. CSC 1976-2020 © Century Stair Company ® All rights reserved.
 Alacasa Design Studio LLC
Home design - large cottage front yard stone home design idea in Miami with a pergola
 Mark D. Williams Custom Homes, Inc.
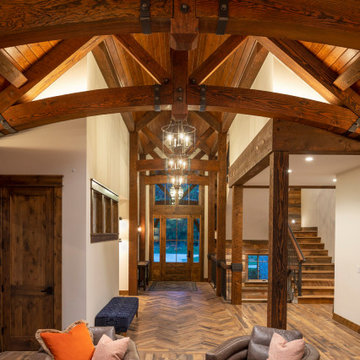
2 story vaulted entryway with timber truss accents and lounge and groove ceiling paneling. Reclaimed wood floor has herringbone accent inlaid into it.

Sponsored
Columbus, OH

Structural Remodeling
Franklin County's Heavy Timber Specialists | Best of Houzz 2020!


 INTEGRITY DESIGN, LLC
Example of a large mountain style kitchen design in Las Vegas with marble backsplash, stainless steel appliances and an island


234