
Search results for "Foyer ceiling" in Home Design Ideas

 Musso Design Group
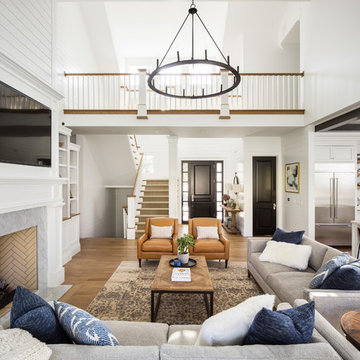
In the living room, a white Perennials upholstered sofa with large chevron patterned chartreuse pillows accompanied by a mod needlepoint Jonathan Adler pillow sits next to graphic patterned black and white barrel-back swivel chairs covered in outdoor fabric, and a white modern coffee table rests on a striped black and white rug. A large spherical white pendant light fixture from the 1970s is suspended above it all. More color was added to the room with the yellow media cabinet and the bright abstract painting hung above it.
 Sweaney Custom Homes, Inc.
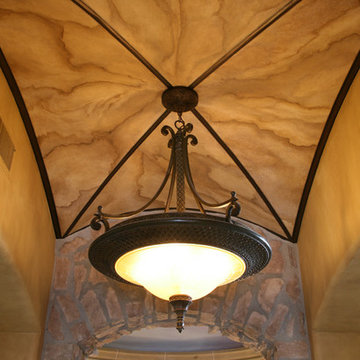
Cortile Toscano is a 6,200-square-foot Italian country villa in Grand Islands at Seven Oaks, Bakersfield, designed and built as Todd and Dana Sweaney’s personal residence. Authentic materials and artisan details include clay roof tiles, natural stone, exposed timber beams, handcrafted cabinetry, and plasterwork. Courtyards, balconies, a resort-style pool, spa, outdoor kitchen, and Tuscan-inspired landscape elements extend the architecture into seamless indoor-outdoor living.


Find the right local pro for your project

 Tim Reid GC
Tim Reid
Inspiration for a mid-sized victorian ceramic tile and gray floor enclosed dining room remodel in Los Angeles with beige walls and no fireplace
Inspiration for a mid-sized victorian ceramic tile and gray floor enclosed dining room remodel in Los Angeles with beige walls and no fireplace

 J.Simon Design Build LLC
Inspiration for a mid-sized transitional dark wood floor and brown floor foyer remodel in Milwaukee with beige walls and a gray front door





 User
Sean Poreda Photography
Example of a transitional medium tone wood floor hallway design in San Francisco with white walls
Example of a transitional medium tone wood floor hallway design in San Francisco with white walls

 eMZed Architecture
Custom cable rail detail.
Example of a small trendy wooden straight open staircase design in Portland
Example of a small trendy wooden straight open staircase design in Portland



 J 3 Architects
Bedroom - mid-sized modern master carpeted and gray floor bedroom idea in Seattle with white walls, a corner fireplace and a tile fireplace

Sponsored
Delaware, OH

Buckeye Basements, Inc.
Central Ohio's Basement Finishing ExpertsBest Of Houzz '13-'21


 Bassett Furniture Design Studio
Jackie Manning
Inspiration for a mid-sized timeless eat-in kitchen remodel with raised-panel cabinets, medium tone wood cabinets and quartz countertops
Inspiration for a mid-sized timeless eat-in kitchen remodel with raised-panel cabinets, medium tone wood cabinets and quartz countertops
 User
Capped with white marble countertops, a rich blue vanity with faux bamboo detailing is the centerpiece of this bejeweled powder room. Gold detailing abounds from the hand painted ceiling to the gleaming faucet and cabinet hardware. Continuing the gold theme, a pair of antiqued brass sconces flank an elegant Venetian mirror. A glass beaded light fixture sparkles from above, illuminating the shimmering metallics of the aqua tree patterned wallpaper while a rug in shades of deep teal covers the walnut stained floor.
Carter Tippins Photography




 HAUS | Architecture For Modern Lifestyles
Skylight filters light onto back stair, oak bookcase serves as storage and guardrail, giant barn doors frame entry to master suite ... all while cat negotiates pocket door concealing master closets - Architecture/Interiors: HAUS | Architecture - Construction Management: WERK | Build - Photo: HAUS | Architecture
233