
Search results for "Foyer ceiling" in Home Design Ideas

 Kitchen & Bath Gallery
Timeless and classic elegance were the inspiration for this master bathroom renovation project. The designer used a Cararra porcelain tile with mosaic accents and traditionally styled plumbing fixtures from the Kohler Artifacts collection to achieve the look. The vanity is custom from Mouser Cabinetry. The cabinet style is plaza inset in the polar glacier elect finish with black accents. The tub surround and vanity countertop are Viatera Minuet quartz.
Kyle J Caldwell Photography Inc

 Will Wick
Example of a transitional dark wood floor family room design in San Francisco with white walls

 Visbeen Architects
This cozy lake cottage skillfully incorporates a number of features that would normally be restricted to a larger home design. A glance of the exterior reveals a simple story and a half gable running the length of the home, enveloping the majority of the interior spaces. To the rear, a pair of gables with copper roofing flanks a covered dining area that connects to a screened porch. Inside, a linear foyer reveals a generous staircase with cascading landing. Further back, a centrally placed kitchen is connected to all of the other main level entertaining spaces through expansive cased openings. A private study serves as the perfect buffer between the homes master suite and living room. Despite its small footprint, the master suite manages to incorporate several closets, built-ins, and adjacent master bath complete with a soaker tub flanked by separate enclosures for shower and water closet. Upstairs, a generous double vanity bathroom is shared by a bunkroom, exercise space, and private bedroom. The bunkroom is configured to provide sleeping accommodations for up to 4 people. The rear facing exercise has great views of the rear yard through a set of windows that overlook the copper roof of the screened porch below.
Builder: DeVries & Onderlinde Builders
Interior Designer: Vision Interiors by Visbeen
Photographer: Ashley Avila Photography
Find the right local pro for your project
 TCD Homes
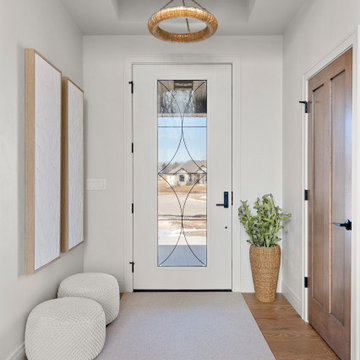
A simple yet inviting foyer that offers the perfect first impression to welcome your guests!
Foyer - mid-sized transitional medium tone wood floor, brown floor and tray ceiling foyer idea with white walls and a white front door
Foyer - mid-sized transitional medium tone wood floor, brown floor and tray ceiling foyer idea with white walls and a white front door

 Vanguard Studio Inc.
Living room - mediterranean light wood floor and beige floor living room idea in Austin with white walls and a ribbon fireplace

 Michael Schmitt Architect pc
Devon Banks - Photographer
Elegant formal and enclosed dark wood floor living room photo in New York with white walls and a standard fireplace
Elegant formal and enclosed dark wood floor living room photo in New York with white walls and a standard fireplace

 True North Builders
Lee Klopher
Foyer - southwestern concrete floor and brown floor foyer idea in Albuquerque with white walls
Foyer - southwestern concrete floor and brown floor foyer idea in Albuquerque with white walls



 The Artists Hands - Faux Finishes
Through the use of metallic plasters and metallic foil applications, we created a dramatic entry dome for this clients grand entry area. Copyright © 2016 The Artists Hands

 MJM interior design
Master bedroom suit by MJM Interior Design.
Photo by Scott Hargis.
Transitional master dark wood floor bedroom photo in San Francisco with beige walls
Transitional master dark wood floor bedroom photo in San Francisco with beige walls

 Miklos Architecture
Double front door - contemporary white floor double front door idea in Miami with white walls and a metal front door

 Croma Design Inc.
Donna Griffith Photography
Living room - large transitional enclosed and formal dark wood floor and brown floor living room idea in Toronto with white walls, a ribbon fireplace, a metal fireplace and no tv
Living room - large transitional enclosed and formal dark wood floor and brown floor living room idea in Toronto with white walls, a ribbon fireplace, a metal fireplace and no tv

 Mary Cook
Bill Taylor
Dining room - traditional dark wood floor dining room idea in Boston with beige walls
Dining room - traditional dark wood floor dining room idea in Boston with beige walls

 Lifestyle by Stadler Custom Homes
Inspiration for a mid-sized country dark wood floor, brown floor and exposed beam foyer remodel in Austin with white walls and a black front door

Sponsored
Columbus, OH
Free consultation for landscape design!

Peabody Landscape Group
Columbus' Reliable Landscape Design & Contracting
 The Artists Hands - Faux Finishes
For this recessed entry ceiling we completed a hand painted design, distressed into a glazed textured finish. Copyright © 2016 The Artists Hands
Example of a mid-sized tuscan limestone floor foyer design in Houston with brown walls and a dark wood front door
Example of a mid-sized tuscan limestone floor foyer design in Houston with brown walls and a dark wood front door


 Coppertree Homes
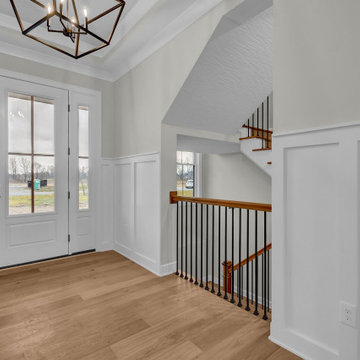
The inviting foyer has views to the Great Room, plus switchback stairs.
Example of a country medium tone wood floor and tray ceiling foyer design in Columbus with a white front door
Example of a country medium tone wood floor and tray ceiling foyer design in Columbus with a white front door



Sponsored
Sunbury, OH

J.Holderby - Renovations
Franklin County's Leading General Contractors - 2X Best of Houzz!

 Olson Design Build
Inspiration for a farmhouse formal light wood floor living room remodel in Portland with white walls

 Eldorado Stone
Inspiration for a rustic backyard stone patio remodel in San Diego with a fire pit and a roof extension
 DJK Custom Homes
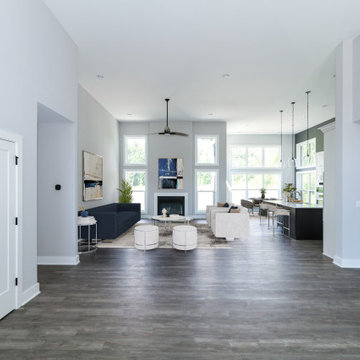
Bright and open foyer leading into a modern, open-concept living space with soaring ceilings, expansive windows, and seamless flow into the kitchen and great room. Virtual staging adds warmth with plush seating and abstract art, showcasing the home’s balance of modern design and comfortable livability.
65